Skip main navigation
Contingent
$399,800
3beds
2,158sqft

208 Obsidian Ct, Simpsonville, SC 29680

3beds
2,158sqft
Single family residence, residential
Built in 2021
6,625 sqft
2 Attached garage spaces
$185 price/sqft

What's special

Community poolDesigner upgraded cabinetryStainless steel appliancesModern backsplashOpen-concept floor planGourmet kitchenSpacious primary suite

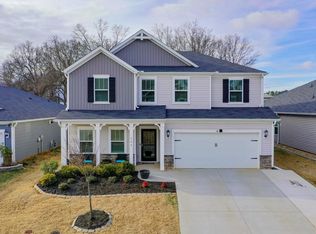
Better than new! Welcome to 208 Obsidian Court in Simpsonville, SC. This beautifully maintained 3BR/2BA home features an open-concept floor plan, dedicated office/den (easily converted to a 4th bedroom), and a spacious primary suite with convenient laundry room access through the oversized walk-in closet. The gourmet kitchen offers granite countertops, stainless ...

24 days
|
1,499
|
64
|

Likely to sell faster than

Source: Greater Greenville AOR,MLS#: 1594687MLS Logo

Travel times

Living Room

Kitchen

Primary Bedroom

Zillow last checked:

Listing updated:

Listed by:

Laura Moore 864-569-1500,

Howard Hanna Allen Tate - Greenville Downtown

Source: Greater Greenville AOR,MLS#: 1594687MLS Logo

Facts & features

Interior

Bedrooms & bathrooms
  • Bedrooms: 3
  • Bathrooms: 2
  • Full bathrooms: 2
  • Main level bathrooms: 2
  • Main level bedrooms: 3
Rooms
  • Room types: Laundry, Office/Study, Attic, Breakfast Area
Primary bedroom
  • Area: 168
  • Dimensions: 12 x 14
Bedroom 2
  • Area: 110
  • Dimensions: 11 x 10
Bedroom 3
  • Area: 110
  • Dimensions: 11 x 10
Primary bathroom
  • Features: Double Sink, Full Bath, Shower Only, Shower-Separate, Walk-In Closet(s)
  • Level: Main
Family room
  • Area: 342
  • Dimensions: 18 x 19
Kitchen
  • Area: 252
  • Dimensions: 18 x 14
Office
  • Area: 144
  • Dimensions: 12 x 12
Den
  • Area: 144
  • Dimensions: 12 x 12
Heating
  • Forced Air, Natural Gas, Damper Controlled
Cooling
  • Central Air, Electric, Damper Controlled
Appliances
  • Included: Gas Cooktop, Dishwasher, Disposal, Self Cleaning Oven, Convection Oven, Electric Oven, Microwave, Gas Water Heater
  • Laundry: 1st Floor, Walk-in, Electric Dryer Hookup, Washer Hookup, Laundry Room
Features
  • High Ceilings, Ceiling Fan(s), Ceiling Smooth, Tray Ceiling(s), Granite Counters, Open Floorplan, Walk-In Closet(s), Split Floor Plan, Pantry, Radon System
  • Flooring: Carpet, Ceramic Tile, Wood
  • Windows: Tilt Out Windows, Vinyl/Aluminum Trim
  • Basement: None
  • Attic: Pull Down Stairs
  • Number of fireplaces: 1
  • Fireplace features: Gas Log, Screen
Interior area
  • Total interior livable area: 2,158 sqft
Video & virtual tour

Property

Parking
  • Total spaces: 2
  • Parking features: Attached, Garage Door Opener, Driveway, Concrete
  • Attached garage spaces: 2
  • Has uncovered spaces: Yes
Features
  • Levels: One
  • Stories: 1
  • Patio & porch: Front Porch, Rear Porch
Lot
  • Size: 6,625 Square Feet
  • Dimensions: 53 x 125
  • Features: Few Trees, Wooded, 1/2 Acre or Less
  • Topography: Level
Details
  • Parcel number: 0573.0601058.00

Construction

Type & style
  • Home type: SingleFamily
  • Architectural style: Patio,Ranch,Craftsman
  • Property subtype: Single Family Residence, Residential
Materials
  • Stone, Vinyl Siding
  • Foundation: Slab
  • Roof: Architectural
Condition
  • Year built: 2021
Details
  • Builder name: Meritage

Utilities & green energy

  • Sewer: Public Sewer
  • Water: Public

Community & HOA

Community
  • Features: Playground, Pool, Sidewalks
  • Security: Smoke Detector(s)
  • Subdivision: Highland Chase
HOA
  • Has HOA: Yes
  • Services included: Common Area Ins., Electricity, Pool, Street Lights, Restrictive Covenants
Location
  • Region: Simpsonville

Financial & listing details

  • Price per square foot: $185/sqft
  • Date on market: 6/12/2026

Price history

DateEventPrice
6/23/2026Contingent$399,800$185/sqft
Source: Greater Greenville AOR #1594687 Report a problem
6/13/2026Listed for sale$399,800$185/sqft
Source: Greater Greenville AOR #1594687 Report a problem

Public tax history

Tax history is unavailable.

Monthly payment

Est. payment
$2,151/mo
Principal & interest
$1981
Property taxes
$170
More affordability toolsChevron Right

Estimated market value

$398,100

$378,000 - $418,000

$2,470/mo

Climate risks

Explore flood, wildfire, and other predictive climate risk information for this property on First Street®️.

Neighborhood: 29680

Nearby schools

Greenbrier Elementary School
Grades PK-50.9 miles
6/10
GreatSchools® Rating
Test Score Rating
9/10
Student Progress Rating
3/10
Hillcrest Middle School
Grades 6-82.1 miles
9/10
GreatSchools® Rating
Test Score Rating
9/10
Student Progress Rating
9/10
Mauldin High School
Grades 9-123.1 miles
10/10
GreatSchools® Rating
Test Score Rating
9/10
College Readiness Rating
10/10