
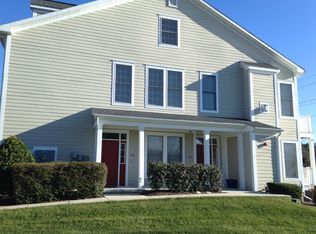
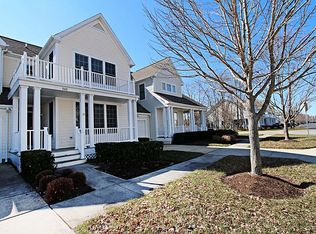
Nestled in the prestigious Bear Trap community, this exquisite end-of-row townhouse embodies the perfect blend of luxury and comfort. Built in 2003, this coastal villa-style residence offers a sophisticated lifestyle with an array of high-end features that cater to both relaxation and entertainment. Step inside to discover an inviting open floor plan that seamlessly connects the gourmet kitchen, dining area, and family room. The kitchen is a chef's dream, equipped with stainless steel appliances, a spacious island, and a pantry, making it ideal for culinary creations and gatherings. The combination of ceramic tile and plush carpeting throughout adds warmth and elegance, while recessed lighting and ceiling fans enhance the ambiance. This home boasts four generously sized bedrooms, including a primary suite with a walk-in closet and a luxurious bathroom featuring both a stall shower and a tub shower as well as a second primary bedroom w ensuite bath. The thoughtful design includes an entry-level bedroom, perfect for guests or as a private office space. Enjoy cozy evenings by the fireplace in the family room, where large windows invite natural light and offer picturesque views of the surrounding gardens and trees. The exterior of the property is equally impressive, featuring a wrap-around porch and a screened deck that beckons for outdoor relaxation. The landscaped yard backs onto open common areas and a serene pond, providing a tranquil retreat right at your doorstep. The community amenities are unparalleled, including access to indoor and outdoor pools, tennis courts, a fitness center, and a clubhouse, ensuring a vibrant lifestyle filled with leisure and recreation. Additional features include an attached garage with inside access, a concrete driveway, and ample parking options. The property is equipped with modern security features, including smoke detectors and a main entrance lock, ensuring peace of mind. Located in a picturesque setting with panoramic views of the pond and lush greenery, this home offers a unique opportunity to embrace a luxurious lifestyle in a community that prioritizes comfort and convenience. Experience the best of both worlds-an exclusive retreat that feels like home, yet is just moments away from vibrant local attractions. This is more than just a property; it's a lifestyle waiting to be embraced. This home has a strong vacation rental history.
For sale
Price cut: $20K (6/1)
$609,900
208 October Glory Ave, Ocean View, DE 19970
4beds
2,200sqft
Townhouse
Built in 2003
6,098 Square Feet Lot
$601,200 Zestimate®
$277/sqft
$640/mo HOA
What's special
Spacious islandCoastal villa-style residenceInviting open floor planRecessed lightingEnd-of-row townhouseStainless steel appliancesFour generously sized bedrooms
- 326 days |
- 463 |
- 14 |
Zillow last checked:
Listing updated:
Listed by:
Steve Gilbert 484-885-5470,
Keller Williams Realty 3023600300
Source: Bright MLS,MLS#: DESU2092978
Loading...
Facts & features
Interior
Bedrooms & bathrooms
- Bedrooms: 4
- Bathrooms: 4
- Full bathrooms: 3
- 1/2 bathrooms: 1
- Main level bathrooms: 2
- Main level bedrooms: 1
Rooms
- Room types: Living Room, Dining Room, Primary Bedroom, Bedroom 2, Bedroom 3, Bedroom 4, Kitchen, Family Room, Foyer
Primary bedroom
- Features: Walk-In Closet(s), Ceiling Fan(s), Flooring - Carpet
- Level: Main
- Area: 210 Square Feet
- Dimensions: 14 X 15
Bedroom 2
- Features: Ceiling Fan(s), Flooring - Carpet
- Level: Upper
- Area: 252 Square Feet
- Dimensions: 14 X 18
Bedroom 3
- Features: Ceiling Fan(s), Flooring - Carpet
- Level: Upper
- Area: 182 Square Feet
- Dimensions: 13 X 14
Bedroom 4
- Features: Walk-In Closet(s), Ceiling Fan(s), Flooring - Carpet
- Level: Upper
- Area: 204 Square Feet
- Dimensions: 12 X 17
Dining room
- Features: Cathedral/Vaulted Ceiling, Flooring - Carpet
- Level: Main
- Area: 160 Square Feet
- Dimensions: 10 X 16
Family room
- Features: Ceiling Fan(s), Flooring - Carpet
- Level: Main
- Area: 182 Square Feet
- Dimensions: 13 X 14
Foyer
- Features: Flooring - Tile/Brick
- Level: Main
- Area: 80 Square Feet
- Dimensions: 8 X 10
Kitchen
- Features: Kitchen Island, Breakfast Bar, Pantry, Kitchen - Electric Cooking, Double Sink, Flooring - Tile/Brick
- Level: Main
- Area: 208 Square Feet
- Dimensions: 13 X 16
Living room
- Features: Cathedral/Vaulted Ceiling, Fireplace - Gas, Ceiling Fan(s), Flooring - Carpet
- Level: Main
- Area: 255 Square Feet
- Dimensions: 15 X 17
Screened porch
- Features: Ceiling Fan(s), Flooring - Other
- Level: Main
- Area: 170 Square Feet
- Dimensions: 10 X 17
Heating
- Forced Air, Central, Natural Gas
Cooling
- Central Air, Electric
Appliances
- Included: Microwave, Dishwasher, Disposal, Dryer, Exhaust Fan, Freezer, Ice Maker, Oven/Range - Electric, Refrigerator, Stainless Steel Appliance(s), Cooktop, Washer, Water Dispenser, Water Heater, Electric Water Heater
- Laundry: Has Laundry, Main Level
Features
- Attic, Breakfast Area, Ceiling Fan(s), Combination Dining/Living, Combination Kitchen/Dining, Combination Kitchen/Living, Dining Area, Entry Level Bedroom, Family Room Off Kitchen, Open Floorplan, Kitchen - Gourmet, Kitchen Island, Pantry, Primary Bath(s), Recessed Lighting, Bathroom - Stall Shower, Bathroom - Tub Shower, Walk-In Closet(s), 9'+ Ceilings, Dry Wall, Vaulted Ceiling(s)
- Flooring: Ceramic Tile, Carpet
- Doors: Six Panel, Sliding Glass, Storm Door(s)
- Windows: Double Pane Windows, Screens, Transom, Vinyl Clad, Window Treatments
- Has basement: No
- Number of fireplaces: 1
Interior area
- Total structure area: 2,200
- Total interior livable area: 2,200 sqft
- Finished area above ground: 2,200
- Finished area below ground: 0
Property
Parking
- Total spaces: 1
- Parking features: Garage Faces Front, Garage Door Opener, Inside Entrance, Concrete, Attached, Driveway, On Street, Parking Lot
- Attached garage spaces: 1
- Has uncovered spaces: Yes
Accessibility
- Accessibility features: Other
Features
- Levels: Two
- Stories: 2
- Patio & porch: Deck, Porch, Roof, Screened, Wrap Around, Screened Porch
- Exterior features: Lighting, Lawn Sprinkler, Play Area, Play Equipment, Sidewalks, Sport Court, Street Lights, Tennis Court(s), Underground Lawn Sprinkler, Water Fountains
- Pool features: Community
- Spa features: Community
- Has view: Yes
- View description: Garden, Panoramic, Pond, Trees/Woods
- Has water view: Yes
- Water view: Pond
- Waterfront features: Pond
Lot
- Size: 6,098 Square Feet
- Dimensions: 44.00 x 139.00
- Features: Backs - Open Common Area, Backs to Trees, Front Yard, Landscaped, Pond, Rear Yard, SideYard(s)
Details
- Additional structures: Above Grade, Below Grade
- Parcel number: 13416.001704.00
- Zoning: TN
- Special conditions: Standard
Construction
Type & style
- Home type: Townhouse
- Architectural style: Coastal,Villa
- Property subtype: Townhouse
Materials
- Frame, HardiPlank Type, Stick Built
- Foundation: Crawl Space
- Roof: Architectural Shingle,Pitched
Condition
- New construction: No
- Year built: 2003
Details
- Builder name: Carl M. Freeman
Utilities & green energy
- Electric: 200+ Amp Service
- Sewer: Public Sewer
- Water: Public
- Utilities for property: Cable Connected, Other
Community & HOA
Community
- Features: Pool
- Security: Carbon Monoxide Detector(s), Main Entrance Lock, Smoke Detector(s)
- Subdivision: Bear Trap
HOA
- Has HOA: Yes
- Amenities included: Basketball Court, Clubhouse, Common Grounds, Fitness Center, Golf Course Membership Available, Spa/Hot Tub, Indoor Pool, Pool, Tennis Court(s), Tot Lots/Playground
- Services included: Bus Service, Common Area Maintenance, Maintenance Structure, Internet, Maintenance Grounds, Management, Pool(s), Reserve Funds, Snow Removal, Trash
- HOA fee: $640 monthly
- HOA name: FIRST SERVICE RESIDENTIAL
Location
- Region: Ocean View
Financial & listing details
- Price per square foot: $277/sqft
- Tax assessed value: $508,600
- Annual tax amount: $2,293
- Date on market: 8/16/2025
- Listing agreement: Exclusive Right To Sell
- Listing terms: Cash,Conventional,Other,Variable
- Inclusions: All Furniture And Furnishings Including Kitchen Utensils, Linens, Pots And Pans, Glasses, Silverware, Tvs, Pictures, As Shown Except For Any Item On The Exclusion List.
- Exclusions: Items Located In Homeowner's Locked Closet Near Garage Are Excluded.
- Ownership: Fee Simple
Estimated market value
$601,200
$571,000 - $631,000
$2,374/mo
Price history
| Date | Event | Price |
|---|---|---|
| 6/1/2026 | Price change | $609,900-3.2%$277/sqft |
Source: | ||
| 4/17/2026 | Price change | $629,900+0.8%$286/sqft |
Source: | ||
| 2/18/2026 | Pending sale | $625,000$284/sqft |
Source: | ||
| 2/16/2026 | Contingent | $625,000$284/sqft |
Source: | ||
| 1/8/2026 | Listed for sale | $625,000$284/sqft |
Source: | ||
| 12/8/2025 | Contingent | $625,000$284/sqft |
Source: | ||
| 8/16/2025 | Listed for sale | $625,000$284/sqft |
Source: | ||
| 5/15/2025 | Listing removed | $625,000$284/sqft |
Source: | ||
| 3/28/2025 | Listed for sale | $625,000$284/sqft |
Source: | ||
| 3/9/2025 | Contingent | $625,000$284/sqft |
Source: | ||
| 10/18/2024 | Listed for sale | $625,000+8.7%$284/sqft |
Source: | ||
| 4/11/2022 | Sold | $575,000+11.7%$261/sqft |
Source: | ||
| 3/24/2022 | Pending sale | $515,000$234/sqft |
Source: | ||
| 2/21/2022 | Contingent | $515,000$234/sqft |
Source: | ||
| 2/17/2022 | Listed for sale | $515,000+43.1%$234/sqft |
Source: | ||
| 7/7/2015 | Sold | $360,000$164/sqft |
Source: Public Record Report a problem | ||
Public tax history
| Year | Property taxes | Tax assessment |
|---|---|---|
| 2025 | $1,091 -39% | $254,300 +489.3% |
| 2024 | $1,789 +0.1% | $43,150 |
| 2023 | $1,787 +1.8% | $43,150 |
| 2022 | $1,756 +3.1% | $43,150 |
| 2021 | $1,704 +4.8% | $43,150 |
| 2020 | $1,626 | $43,150 |
| 2019 | $1,626 +0.4% | $43,150 |
| 2018 | $1,619 -1.6% | $43,150 |
| 2017 | $1,645 -0.1% | $43,150 |
| 2016 | $1,647 +10.1% | $43,150 |
| 2015 | $1,495 +1.5% | $43,150 |
| 2014 | $1,473 -1.1% | $43,150 |
| 2013 | $1,489 +3.7% | $43,150 |
| 2012 | $1,436 +1% | $43,150 |
| 2011 | $1,422 | $43,150 |
| 2010 | $1,422 +0.4% | $43,150 |
| 2009 | $1,416 | $43,150 |
| 2008 | -- | -- |
| 2007 | -- | -- |
| 2006 | -- | -- |
| 2005 | -- | -- |
| 2004 | -- | -- |
| 2003 | -- | -- |
Find assessor info on the county website
Monthly payment
Est. payment$--/mo
Payment breakdown
Explore the cost of this home by adjusting the details. Changes won't be saved.All calculations are estimates and provided by Zillow, Inc. for informational purposes only. Actual amounts may vary.
HOA fees may include property taxes on listings classified as Co-Ops. Contact the listing agent and/or owner for fee details.
Mortgage interest rates are dependent on a number of factors, including credit score, down payment, and repayment length. Interest rate data provided by Zillow Group Marketplace, Inc. as of 1/1/1970 from various mortgage lenders with which we have lead or other similar arrangements; the Estimated Payment is an average of those rates.
See how much you could borrow to make a competitive offer.
Climate risks
Neighborhood: 19970
Nearby schools
GreatSchools rating
- 8/10Lord Baltimore Elementary SchoolGrades: K-5Distance: 1.5 mi
- 7/10Selbyville Middle SchoolGrades: 6-8Distance: 6.9 mi
- 6/10Indian River High SchoolGrades: 9-12Distance: 6.7 mi
Schools provided by the listing agent
- Elementary: Lord Baltimore
- High: Sussex Central
- District: Indian River
Source: Bright MLS. This data may not be complete. We recommend contacting the local school district to confirm school assignments for this home.
A local agent can set up tours, give advice and negotiate with sellers.
A local lender can help you make sure your offer is ready when you are.
- Delaware
- Sussex County
- Ocean View
- 19970
- 208 October Glory Ave