Welcome to 208 Ohio Avenue in Milmont Park! This charming 4-bedroom, 1.5-bathroom home offers 1,750 square feet of well-designed living space, perfect for those seeking both comfort and convenience. Upon entering, you'll be greeted by a spacious living room that flows effortlessly into the dining area, creating a warm and welcoming space for gatherings. Also featuring a powder room for convenience. The kitchen, both functional and charming, allows access onto a deck—ideal for enjoying your morning coffee or hosting barbecues. From the deck, steps lead down to a generous fenced backyard, complete with a storage shed for all your outdoor needs. Upstairs, you'll find four nice sized bedrooms, each offering ample closet space, along with a full bathroom to serve the upper level, ensuring comfort for everyone. The basement is a versatile space that includes a laundry room with a washer and dryer, and it provides direct access to both the backyard and the oversized garage, making household tasks a breeze. With a front driveway and a large garage, parking and storage are never an issue. Ideally located near a variety of dining options and with easy access to I-95 and Philadelphia Airport, this home combines a peaceful living environment with the convenience of city access. Don’t miss the opportunity to make 208 Ohio Avenue your new home, where thoughtful design meets everyday living.
Sold for $310,000
$310,000
208 Ohio Ave, Milmont Park, PA 19033
4beds
1,750sqft
Single Family Residence
Built in 1960
3,049 Square Feet Lot
$316,500 Zestimate®
$177/sqft
$2,674 Estimated rent
Home value
$316,500
$285,000 - $351,000
$2,674/mo
Zestimate® history
Owner options
List your home for rent
$2,674/mo
Rent Zestimate®
Find your next renter with Zillow Rental Manager. Plus, with online applications, you can quickly screen prospective tenants – for free.
$2,674/mo
Rent Zestimate®
Refinance and save
$2,143/mo
Est. payment
Refinancing to a lower rate could help reduce your monthly payments and save thousands over the life of the loan.
$2,143/mo
Est. payment
Explore your selling options
Work with a Zillow partner agent
Leverage their expertise and Zillow's premium Showcase listings to get your home seen by more buyers.
Get startedList with your own agent
Get your home in front of millions of buyers by listing it on Zillow.
Learn how to do itSell it yourself
Take full control of how buyers see your home on Zillow by listing For Sale by Owner (FSBO).
List your homeWhat's special
Large garageWasher and dryerGenerous fenced backyardNice sized bedroomsFront drivewayLaundry roomOversized garage
Zillow last checked:
Listing updated:
Listed by:
Mr. Adrian Carranza 267-241-3899,
Compass RE,
Co-Listing Team: Goldman Group, Co-Listing Agent: Jill R Goldman 610-308-3380,
Compass
Bought with:
Deirdre Kelly, RS219957L
BHHS Fox & Roach Wayne-Devon
Source: Bright MLS,MLS#: PADE2083250
Facts & features
Interior
Bedrooms & bathrooms
- Bedrooms: 4
- Bathrooms: 2
- Full bathrooms: 1
- 1/2 bathrooms: 1
- Main level bathrooms: 1
Basement
- Area: 0
Heating
- Baseboard, Natural Gas
Cooling
- None
Appliances
- Included: Cooktop, Built-In Range, Dishwasher, Dryer, Microwave, Water Heater, Washer, Oven/Range - Gas, Gas Water Heater
- Laundry: In Basement
Features
- Dining Area
- Flooring: Carpet
- Windows: Bay/Bow
- Basement: Finished,Garage Access,Full,Walk-Out Access,Interior Entry,Exterior Entry
- Has fireplace: No
Interior area
- Total structure area: 1,750
- Total interior livable area: 1,750 sqft
- Finished area above ground: 1,750
- Finished area below ground: 0
Property
Parking
- Total spaces: 2
- Parking features: Garage Faces Front, Driveway, Attached
- Attached garage spaces: 1
- Uncovered spaces: 1
Accessibility
- Accessibility features: None
Features
- Levels: Two
- Stories: 2
- Patio & porch: Deck
- Pool features: None
Lot
- Size: 3,049 Square Feet
- Dimensions: 25.00 x 125.00
Details
- Additional structures: Above Grade, Below Grade
- Parcel number: 38050088300
- Zoning: R-10 SINGLE FAMILY
- Special conditions: Standard
Construction
Type & style
- Home type: SingleFamily
- Architectural style: Traditional
- Property subtype: Single Family Residence
- Attached to another structure: Yes
Materials
- Frame, Masonry
- Foundation: Concrete Perimeter, Brick/Mortar
Condition
- New construction: No
- Year built: 1960
Utilities & green energy
- Sewer: Public Sewer
- Water: Public
Community & HOA
Community
- Subdivision: Milmont Park
HOA
- Has HOA: No
Location
- Region: Milmont Park
- Municipality: RIDLEY TWP
Financial & listing details
- Price per square foot: $177/sqft
- Tax assessed value: $179,080
- Annual tax amount: $6,684
- Date on market: 1/31/2025
- Listing agreement: Exclusive Right To Sell
- Listing terms: Cash,Conventional,FHA
- Inclusions: Washer, Dryer, Living Room Mirror, Oven, Stove, Refrigerator, A / C Units All "as Is" With No Monetary Value
- Ownership: Fee Simple
Price history
| Date | Event | Price |
|---|---|---|
| 4/3/2025 | Sold | $310,000+1.6%$177/sqft |
Source:  Bright MLS #PADE2083250 Report a problem Bright MLS #PADE2083250 Report a problem | ||
| 2/24/2025 | Contingent | $305,000$174/sqft |
Source: Bright MLS #PADE2083250 Report a problem | ||
| 2/20/2025 | Price change | $305,000-3.2%$174/sqft |
Source: Bright MLS #PADE2083250 Report a problem | ||
| 1/31/2025 | Listed for sale | $315,000+12.5%$180/sqft |
Source: Bright MLS #PADE2083250 Report a problem | ||
| 12/12/2022 | Sold | $280,000-3.4%$160/sqft |
Source: Bright MLS #PADE2036326 Report a problem | ||
| 11/15/2022 | Pending sale | $290,000$166/sqft |
Source: Bright MLS #PADE2036326 Report a problem | ||
| 11/10/2022 | Contingent | $290,000$166/sqft |
Source: Bright MLS #PADE2036326 Report a problem | ||
| 10/27/2022 | Listed for sale | $290,000$166/sqft |
Source: Bright MLS #PADE2036326 Report a problem | ||
Public tax history
| Year | Property taxes | Tax assessment |
|---|---|---|
| 2026 | $7,174 +13% | $179,080 |
| 2025 | $6,348 +2.1% | $179,080 |
| 2024 | $6,218 +4.5% | $179,080 |
| 2023 | $5,947 +3.3% | $179,080 |
| 2022 | $5,757 | $179,080 |
| 2021 | $5,757 +847.2% | $179,080 +60.9% |
| 2020 | $608 -1.5% | $111,290 |
| 2019 | $617 -89.9% | $111,290 |
| 2018 | $6,095 +898% | $111,290 |
| 2017 | $611 -2% | $111,290 |
| 2016 | $623 | $111,290 |
| 2015 | $623 | $111,290 |
| 2014 | $623 +2.8% | $111,290 |
| 2013 | $607 +2.8% | $111,290 |
| 2012 | $590 +2.3% | $111,290 |
| 2011 | $576 +2% | $111,290 |
| 2010 | $565 +7.5% | $111,290 |
| 2009 | $526 | $111,290 |
| 2008 | $526 +6.1% | $111,290 |
| 2007 | $495 | $111,290 |
| 2006 | $495 | $111,290 |
| 2005 | $495 | $111,290 |
| 2004 | $495 +8.5% | $111,290 |
| 2003 | $456 +7.9% | $111,290 |
| 2002 | $423 | $111,290 |
| 2000 | $423 | $111,290 |
Find assessor info on the county website
Neighborhood: 19033
Nearby homes
- $293,9003 bd1 ba1.5k sqft206 Ohio Ave, Milmont Park, PA 19033Off Market
- $314,1003 bd1 ba1.3k sqft210 Ohio Ave, Folsom, PA 19033Off Market
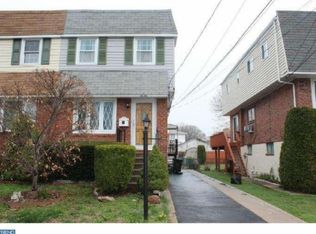
- $292,8003 bd1 ba1.3k sqft212 Ohio Ave, Milmont Park, PA 19033Off Market
- $276,7003 bd1 ba1.4k sqft613 Belmont Ave, Folsom, PA 19033Off Market
- $310,0003 bd2 ba1.4k sqft615 Belmont Ave, Milmont Park, PA 19033Sold
- $280,0003 bd2 ba1.5k sqft619 Belmont Ave, Folsom, PA 19033Sold
- $302,2003 bd1 ba1.4k sqft611 Belmont Ave, Milmont Park, PA 19033Off Market
- $255,5003 bd1 ba1.5k sqft214 Ohio Ave, Milmont Park, PA 19033Off Market
Nearby schools
GreatSchools rating
- 6/10Woodlyn El SchoolGrades: K-5Distance: 0.4 mi
- 5/10Ridley Middle SchoolGrades: 6-8Distance: 0.4 mi
- 7/10Ridley High SchoolGrades: 9-12Distance: 0.7 mi
Schools provided by the listing agent
- District: Ridley
Source: Bright MLS. This data may not be complete. We recommend contacting the local school district to confirm school assignments for this home.
Get a cash offer in 3 minutes
Find out how much your home could sell for in as little as 3 minutes with a no-obligation cash offer.
Estimated market value
$316,500
Get a cash offer in 3 minutes
Find out how much your home could sell for in as little as 3 minutes with a no-obligation cash offer.
Estimated market value
$316,500
- Pennsylvania
- Delaware County
- Folsom
- 19033
- 208 Ohio Ave
Nearby cities
Nearby zip codes
Other Folsom Topics
