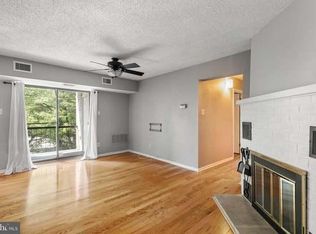
First floor 2b 2ba unit in sought after Old Forge Crossing in Devon! Located just across from the community swimming pool! Freshly painted throughout and move-in ready, this spacious condo features an open floor plan with Living/r, Dining/r and full kitchen with updated cabinets, stainless steel appliances and island. The hallway leads to a good size bedroom and the hall tiled bath with upgraded vanity, a hot tub and including the laundry area. The large master bedroom has a walk-in closet and a full tiled bath with upgraded vanity and stall shower. An ample storage closet and the foyer closet complete this unit. Unbeatable location, Old Forge Crossing is a great condo development with community pool and tennis courts, located just minutes away from Gateway shopping center, King of Prussia town center and Mall with all the great shops and restaurants, Valley Forge Park, all major highways Rt.202, I-76. Award winning Tredyffrin schools! Schedule your showing today!
Apartment for rent
Apartment
Available now
Cats, dogs OK
Air conditioner, central air, electric
Dryer in unit laundry
2 Parking spaces parking
Heat pump, natural gas
What's special
Hot tubSpacious condoLarge master bedroomFreshly painted throughoutWalk-in closetGood size bedroomAmple storage closet
- 60 days |
- -- |
- -- |
Zillow last checked:
Listing updated:
Travel times
Facts & features
Interior
Bedrooms & bathrooms
- Bedrooms: 2
- Bathrooms: 2
- Full bathrooms: 2
Rooms
- Room types: Bathroom 1, Bedroom 1, Dining Room, Family Room, Kitchen, Laundry, Primary Bathroom, Primary Bedroom, Storage Room
Heating
- Heat Pump, Natural Gas
Cooling
- Air Conditioner, Central Air, Electric
Appliances
- Included: Dishwasher, Dryer, Garbage Disposal, Gas Water Heater, Microwave Oven, Oven, Range, Self Cleaning Oven, Stainless Steel Appliance(s), Stove, Washer
- Laundry: Dryer In Unit, Has Laundry, In Unit, Laundry Room, Main Level, Washer In Unit
Features
- Combination Dining/Living, Flat, Kitchen Island, Open Floorplan, Storage, Walk In Closet, Walk-In Closet(s)
- Flooring: Ceramic, Laminate, Laminate Plank, Tile/Brick, Vinyl, Wood
Interior area
- Total interior livable area: 1,025 sqft
Property
Parking
- Total spaces: 2
- Parking features: Assigned, Parking Lot, Paved
Features
- Exterior features: Combination Dining/Living, Flat, Storage
- Pool features: Community, Pool
Lot
- Features: Paved
Details
- Additional structures: Storage
Construction
Type & style
- Home type: Apartment
- Architectural style: Colonial
- Property subtype: Apartment
Condition
- Year built: 1973
Utilities & green energy
- Utilities for property: Garbage
Building
Management
- Pets allowed: Yes
Community & HOA
Community
- Features: Pool
Location
- Region: Devon
Financial & listing details
- Lease term: Contact For Details
Nearby apartments for rent

Price history
| Date | Event | Price |
|---|---|---|
| 10/3/2026 | Price change | $2,100-4.5%$2/sqft |
Source: Bright MLS #PACT2134002 Report a problem | ||
| 8/27/2026 | Price change | $2,200-4.3%$2/sqft |
Source: Bright MLS #PACT2134002 Report a problem | ||
| 8/23/2026 | Listed for rent | $2,300-2.1%$2/sqft |
Source: Bright MLS #PACT2134002 Report a problem | ||
| 8/18/2026 | Listing removed | $2,350$2/sqft |
Source: Zillow Rentals Report a problem | ||
| 7/2/2026 | Listed for rent | $2,350$2/sqft |
Source: Zillow Rentals Report a problem | ||