Skip main navigation
Sold for $240,000
  • $240,000

    208 Olive St, Emden, IL 62635

    4beds
    2,187sqft
    Single Family Residence, Residential
    Built in 1912
    0.28 Acres Lot
    $251,400 Zestimate®
    $110/sqft
    $1,366 Estimated rent

    Home value

    $251,400

    Estimated sales range

    Not available

    $1,366/mo

    Zestimate® history
    Loading
    Loading...

    Owner options

    List your home for rent

    $1,366/mo

    Rent Zestimate®

    Find your next renter with Zillow Rental Manager. Plus, with online applications, you can quickly screen prospective tenants – for free.

    Learn more

    $1,366/mo

    Rent Zestimate®

    Refinance and save

    $1,725/mo

    Est. payment

    Refinancing to a lower rate could help reduce your monthly payments and save thousands over the life of the loan.

    See today's rates

    $1,725/mo

    Est. payment

    Explore your selling options

    Work with a Zillow partner agent

    Leverage their expertise and Zillow's premium Showcase listings to get your home seen by more buyers.

    Get started

    List with your own agent

    Get your home in front of millions of buyers by listing it on Zillow.

    Learn how to do it

    Sell it yourself

    Take full control of how buyers see your home on Zillow by listing For Sale by Owner (FSBO).

    List your home

    What's special

    Center woodburning fireplaceOverhead garage doorFour comfortably sized bedroomsWhole house attic fanFresh paintHuge basementProfessionally refinished hardwood flooring
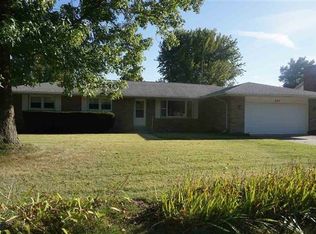
    Sitting pretty on a generous 80X150 lot in the heart of Emden is this stunning totally transformed 4-bedroom, 2 full bath two story home with over 2,100 square feet of finished living space! From the gleaming hardwood flooring to the classic natural woodwork, this home offers both the charm of yesteryear as well as the desired updates for today! Step inside the main floor and be welcomed by an inviting enclosed front sunporch, gracious foyer with an open staircase, front facing living room, generous dining room with a window seat area, newly installed kitchen with sleek white cabinetry, and a 33-foot-long rear family room addition host to a center woodburning fireplace, side facing exterior access point, as well as adjacent laundry and full bath areas. Upstairs, you will find four comfortably sized bedrooms -- all with refinished wood flooring -- and a full hall bath with a charming clawfoot bathtub. The huge basement offers mechanicals, great storage/work space, as well as an exterior access point -- SO much space! Other desirable features include a 23X12 attached garage with rear alley access, side deck, improved storage shed, whole house attic fan, and SO many recent updates including vinyl siding, vinyl replacement windows, soffit and gutters, architectural roof, fixtures, exterior doors, overhead garage door, central air conditioning unit, electrical panel, fresh paint, professionally refinished hardwood flooring -- WOW! City water/private septic system. Premier home!

    Zillow last checked:

    Listing updated:

    Listed by:

    Seth A Goodman 217-737-3742,

    ME Realty

    Bought with:

    Non-Member Agent RMLSA

    Non-MLS

    Source: RMLS Alliance as distributed by MLS GRID,MLS#: CA1035307MLS LogoOriginating MLS: Capital Area Association of Realtors

    Facts & features

    Interior

    Bedrooms & bathrooms
    • Bedrooms: 4
    • Bathrooms: 2
    • Full bathrooms: 2
    Bedroom 1
    • Level: Upper
    • Dimensions: 12ft 0in x 11ft 0in
    Bedroom 2
    • Level: Upper
    • Dimensions: 12ft 0in x 11ft 0in
    Bedroom 3
    • Level: Upper
    • Dimensions: 11ft 0in x 10ft 0in
    Bedroom 4
    • Level: Upper
    • Dimensions: 11ft 0in x 10ft 0in
    Other
    • Level: Main
    • Dimensions: 14ft 0in x 14ft 0in
    Additional room
    • Description: Sunporch
    • Level: Main
    • Dimensions: 21ft 0in x 7ft 0in
    Family room
    • Level: Main
    • Dimensions: 18ft 0in x 33ft 0in
    Kitchen
    • Level: Main
    • Dimensions: 15ft 0in x 10ft 0in
    Laundry
    • Level: Main
    • Dimensions: 5ft 0in x 10ft 0in
    Living room
    • Level: Main
    • Dimensions: 15ft 0in x 15ft 0in
    Main level
    • Area: 1514
    Upper level
    • Area: 673
    Heating
    • Forced Air
    Cooling
    • Central Air
    Appliances
    • Included: Dishwasher, Dryer, Microwave, Range
    Features
    • Windows: Replacement Windows
    • Basement: Partial,Unfinished
    • Number of fireplaces: 1
    • Fireplace features: Family Room, Wood Burning
    Interior area
    • Total structure area: 2,187
    • Total interior livable area: 2,187 sqft

    Property

    Parking
    • Total spaces: 1
    • Parking features: Alley Access, Attached
    • Attached garage spaces: 1
    Features
    • Levels: Two
    • Patio & porch: Deck, Porch
    Lot
    • Size: 0.28 Acres
    • Dimensions: 80 x 150
    • Features: Level
    Details
    • Additional structures: Shed(s)
    • Parcel number: 1370500800

    Construction

    Type & style
    • Home type: SingleFamily
    • Property subtype: Single Family Residence, Residential
    Materials
    • Vinyl Siding
    • Foundation: Block, Concrete Perimeter
    • Roof: Shingle
    Condition
    • New construction: No
    • Year built: 1912

    Utilities & green energy

    • Sewer: Septic Tank
    • Water: Public

    Community & neighborhood

    Location
    • Region: Emden
    • Subdivision: None

    Price history

    DateEventPrice
    6/20/2025Sold$240,000+0.4%$110/sqft
    Source: RMLS Alliance as distributed by MLS GRID #CA1035307 Report a problem
    5/6/2025Pending sale$239,000$109/sqft
    Source: RMLS Alliance as distributed by MLS GRID #CA1035307 Report a problem
    5/1/2025Price change$239,000-4%$109/sqft
    Source: RMLS Alliance as distributed by MLS GRID #CA1035307 Report a problem
    3/27/2025Listed for sale$249,000+142.9%$114/sqft
    Source: RMLS Alliance as distributed by MLS GRID #CA1035307 Report a problem
    11/13/2023Sold$102,500$47/sqft
    Source: Public Record Report a problem

    Public tax history

    YearProperty taxesTax assessment
    2024$2,617 +152.8%$37,770 +8%
    2023$1,035 -1.4%$34,970 +7.2%
    2022$1,050 +0.7%$32,610 +3.9%
    2021$1,043 -54.8%$31,400
    2020$2,306 +118.6%$31,400
    2019$1,055 -2.2%$31,400
    2018$1,079 +9.4%$31,400 +4%
    2017$986 -19.6%$30,190 -1.1%
    2016$1,227 $30,540 -12.2%
    2015$1,227 $34,800
    2014$1,227 $34,800 +8.4%
    2013$1,227 $32,110 -1.4%
    2012$1,227 +0.9%$32,580 -0.7%
    2011$1,216 -0.5%$32,810 -2.4%
    2010$1,222 $33,610

    Find assessor info on the county website

    Neighborhood: 62635

    Nearby schools

    GreatSchools rating
    Schools provided by the listing agent
    • High: Hartsburg/Emden

    Source: RMLS Alliance as distributed by MLS GRID. This data may not be complete. We recommend contacting the local school district to confirm school assignments for this home.

    Get pre-qualified for a loan
    At Zillow Home Loans, we can pre-qualify you in as little as 5 minutes with no impact to your credit score.

    An equal housing lender. NMLS #10287.