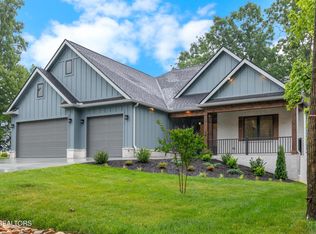
Welcome to your dream home!! Experience elevated living in this exceptional new construction home, thoughtfully designed with luxury, comfort, and accessibility in mind. Offering 4 bedrooms, 3.5 bathrooms, and 2,641 square feet of beautifully crafted living space, this home also features a spacious 3-car garage and premium finishes throughout.
Step inside to tall ceilings highlighted by trey details and decorative beams, exquisite trim work, and durable luxury vinyl plank flooring that flows seamlessly throughout the home. The gourmet kitchen serves as the heart of the home, showcasing soft-close cabinetry, quartz and marble countertops, premium fixtures, and abundant prep and entertaining space.
The inviting living room centers around a stunning gas fireplace flanked by custom built-ins, creating a warm and sophisticated gathering space. High-quality Andersen windows flood the home with natural light while enhancing energy efficiency and style.
The luxurious primary suite offers a spa-like retreat complete with a curbless walk-in shower, upscale finishes, and thoughtful accessibility features. Guests will appreciate the privacy of an en-suite bedroom, ideal for visitors or multi-generational living.
Designed for year-round enjoyment, the bright and airy four-season room opens to a spacious grilling deck, creating the perfect indoor-outdoor entertaining experience.
Additional features: Brick and Hardie siding, energy-efficient 2x6 exterior walls, tankless water heater, whole-home water filtration system, window treatment, professionally landscaped yard with irrigation system, abundant attic and crawlspace storage, 36-inch doors for enhanced accessibility, grab bars in showers and bathrooms.
Blending timeless craftsmanship with modern convenience, this remarkable home offers luxury, functionality, and quality in every detail. Schedule your private showing today.
Closed
Zillow last checked:
Listing updated:
Bought with:
Angel Ray, 371952
Crye-Leike Realtors South, Inc.
Source: RealTracs MLS as distributed by MLS GRID,MLS#: 3509943
Price history
| Date | Event | Price |
|---|---|---|
| 8/10/2026 | Sold | $819,500+5.1%$310/sqft |
Source:  RealTracs MLS as distributed by MLS GRID #3509943 Report a problem RealTracs MLS as distributed by MLS GRID #3509943 Report a problem | ||
| 5/14/2026 | Sold | $780,000+2128.6%$295/sqft |
Source: RealTracs MLS as distributed by MLS GRID #3213417 Report a problem | ||
| 3/29/2024 | Listing removed | -- |
Source:  East Tennessee Realtors #1222867 Report a problem East Tennessee Realtors #1222867 Report a problem | ||
| 6/5/2023 | Pending sale | $35,000$13/sqft |
Source: East Tennessee Realtors #1222867 Report a problem | ||
| 4/5/2023 | Listed for sale | $35,000$13/sqft |
Source: East Tennessee Realtors #1222867 Report a problem | ||


Get pre-qualified for a loan
At Zillow Home Loans, we can pre-qualify you in as little as 5 minutes with no impact to your credit score.An equal housing lender. NMLS #10287.
