Renovated Ranch Living Steps From The Fox River And A 5-Minute Walk To The Metra Charm meets convenience in this thoughtfully updated 2 bedroom 1 bath ranch, a 5-minute walk to the Metra and blocks from the Fox River and downtown shops and restaurants. The eat-in KITCHEN has been fully renovated with sleek charcoal SHAKER CABINETS, marble-look PORCELAIN TILE, a farmhouse APRON SINK, tile backsplash, and STAINLESS STEEL APPLIANCES including a gas range, and it opens directly into a knotty pine GREAT ROOM anchored by a WOOD BURNING STOVE on a brick hearth, VAULTED CEILINGS, a built-in breakfast bar, and a sliding door to the backyard, a rare combination of character and function at this price point. Both bedrooms offer flexible space for a home office, guest room, or hobby space, and a partial basement adds a DRY STORM CELLAR for extra storage. Outside, the FENCED YARD sits beneath mature shade trees and includes an oversized 2 CAR DETACHED GARAGE plus an insulated WORKSHOP shed with electric, ideal for tools, hobbies, or toy storage. Zoned for Algonquin Road Elementary, Fox River Grove Jr High, and Cary-Grove Community High School, and just steps from the Fox River, the historic FOX RIVER GROVE SKI JUMP, and the Metra for an easy commute into Chicago. Character, location, and turnkey updates in one address.
Closed
Zestimate®
$300,000
208 Opatrny Dr, Fox River Grove, IL 60021
2beds
1,044sqft
Single Family Residence
Built in 1940
7,505 Square Feet Lot
$300,000 Zestimate®
$287/sqft
$1,889 Estimated rent
Home value
$300,000
$279,000 - $321,000
$1,889/mo
Zestimate® history
Owner options
List your home for rent
$1,889/mo
Rent Zestimate®
Find your next renter with Zillow Rental Manager. Plus, with online applications, you can quickly screen prospective tenants – for free.
$1,889/mo
Rent Zestimate®
Refinance and save
$2,199/mo
Est. payment
Refinancing to a lower rate could help reduce your monthly payments and save thousands over the life of the loan.
$2,199/mo
Est. payment
Explore your selling options
Work with a Zillow partner agent
Leverage their expertise and Zillow's premium Showcase listings to get your home seen by more buyers.
Get startedList with your own agent
Get your home in front of millions of buyers by listing it on Zillow.
Learn how to do itSell it yourself
Take full control of how buyers see your home on Zillow by listing For Sale by Owner (FSBO).
List your homeWhat's special
Farmhouse apron sinkSleek charcoal shaker cabinetsVaulted ceilingsKnotty pine great roomMarble-look porcelain tileTile backsplashBuilt-in breakfast bar
Zillow last checked:
Listing updated:
Listed by:
Andra Simek 847-363-2450,
Keller Williams Success Realty
Bought with:
Daniel Hoeft
HomeSmart Connect LLC
Source: MRED as distributed by MLS GRID,MLS#: 12681934
Facts & features
Interior
Bedrooms & bathrooms
- Bedrooms: 2
- Bathrooms: 1
- Full bathrooms: 1
Rooms
- Room types: No additional rooms
Primary bedroom
- Features: Flooring (Other), Window Treatments (Blinds)
- Level: Main
- Area: 154 Square Feet
- Dimensions: 14X11
Bedroom 2
- Features: Flooring (Other), Window Treatments (Blinds)
- Level: Main
- Area: 110 Square Feet
- Dimensions: 11X10
Kitchen
- Features: Kitchen (Eating Area-Table Space), Flooring (Other), Window Treatments (Blinds)
- Level: Main
- Area: 276 Square Feet
- Dimensions: 23X12
Living room
- Features: Flooring (Hardwood), Window Treatments (Blinds)
- Level: Main
- Area: 224 Square Feet
- Dimensions: 16X14
Heating
- Natural Gas, Forced Air
Cooling
- Wall Unit(s)
Appliances
- Laundry: Main Level, Gas Dryer Hookup
Features
- Vaulted Ceiling(s), 1st Floor Bedroom, Open Floorplan, Workshop, Quartz Counters
- Flooring: Hardwood
- Windows: Skylight(s)
- Basement: Partially Finished,Cellar,Partial
- Attic: Unfinished
- Number of fireplaces: 1
- Fireplace features: Wood Burning Stove, Living Room
Interior area
- Total structure area: 0
- Total interior livable area: 1,044 sqft
Property
Parking
- Total spaces: 2
- Parking features: Dirt Driveway, Yes, Garage Owned, Detached, Garage
- Garage spaces: 2
- Has uncovered spaces: Yes
Accessibility
- Accessibility features: No Disability Access
Features
- Stories: 1
- Fencing: Fenced
Lot
- Size: 7,505 Square Feet
- Dimensions: 51.7X161.8X50X149.2
Details
- Additional structures: Workshop
- Parcel number: 2018478027
- Special conditions: None
Construction
Type & style
- Home type: SingleFamily
- Architectural style: Ranch
- Property subtype: Single Family Residence
Materials
- Vinyl Siding
- Foundation: Concrete Perimeter
- Roof: Asphalt
Condition
- New construction: No
- Year built: 1940
Utilities & green energy
- Sewer: Public Sewer
- Water: Public
Community & HOA
Community
- Features: Park, Sidewalks, Street Lights, Street Paved
HOA
- Services included: None
Location
- Region: Fox River Grove
Financial & listing details
- Price per square foot: $287/sqft
- Tax assessed value: $190,407
- Annual tax amount: $5,515
- Date on market: 7/2/2026
- Listing terms: Cash
- Ownership: Fee Simple
Price history
| Date | Event | Price |
|---|---|---|
| 7/30/2026 | Sold | $300,000+7.2%$287/sqft |
Source:  MRED as distributed by MLS GRID #12681934 Report a problem MRED as distributed by MLS GRID #12681934 Report a problem | ||
| 7/6/2026 | Contingent | $279,900$268/sqft |
Source: MRED as distributed by MLS GRID #12681934 Report a problem | ||
| 7/2/2026 | Listed for sale | $279,900+99.9%$268/sqft |
Source: MRED as distributed by MLS GRID #12681934 Report a problem | ||
| 1/3/2020 | Sold | $140,000-6.7%$134/sqft |
Source: MRED as distributed by MLS GRID #10570081 Report a problem | ||
| 1/3/2020 | Listed for sale | $150,000$144/sqft |
Source: RE/MAX Unlimited Northwest #10570081 Report a problem | ||
| 11/21/2019 | Pending sale | $150,000$144/sqft |
Source: RE/MAX Unlimited Northwest #10570081 Report a problem | ||
| 11/8/2019 | Listed for sale | $150,000$144/sqft |
Source: RE/MAX Unlimited Northwest #10570081 Report a problem | ||
Public tax history
| Year | Property taxes | Tax assessment |
|---|---|---|
| 2024 | $5,316 +5% | $63,469 +11.8% |
| 2023 | $5,062 +5.3% | $56,765 +7.9% |
| 2022 | $4,807 +7.3% | $52,607 +7.3% |
| 2021 | $4,478 +2.9% | $49,010 +3.7% |
| 2020 | $4,354 | $47,275 +4.5% |
| 2019 | -- | $45,248 +8.2% |
| 2018 | $4,807 +1.2% | $41,800 +6.1% |
| 2017 | $4,749 +101.7% | $39,379 +6.6% |
| 2016 | $2,354 | $36,934 +7.2% |
| 2013 | $2,354 | $34,455 -14.7% |
| 2011 | -- | $40,387 -6.4% |
| 2010 | -- | $43,162 -9.4% |
| 2009 | -- | $47,619 |
| 2008 | -- | $47,619 +8.2% |
| 2006 | -- | $43,998 +4.9% |
| 2005 | $3,557 +4.9% | $41,950 +7% |
| 2004 | $3,392 +9.8% | $39,220 +7.4% |
| 2003 | $3,088 +24.2% | $36,501 +22.1% |
| 2002 | $2,486 +5.3% | $29,903 +5.7% |
| 2001 | $2,361 +4.1% | $28,279 +3.7% |
| 2000 | $2,268 | $27,270 |
Find assessor info on the county website
Neighborhood: 60021
Nearby homes
- $310,6004 bd2 ba1.7k sqft206 Opatrny Dr, Fox River Grove, IL 60021Off Market
- $250,600-- bd1 ba729 sqft210 Opatrny Dr, Fox River Grove, IL 60021Off Market
- $295,0003 bd1 ba1.7k sqft204 Opatrny Dr, Fox River Grove, IL 60021Sold
- $255,6002 bd1 ba1.1k sqft115 Crescent Rd, Fox River Grove, IL 60021Off Market
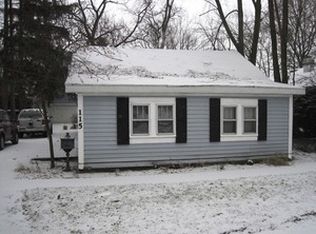
- $303,2003 bd1 ba1.3k sqft117 Adams Ave, Fox River Grove, IL 60021Off Market
- $28,839-- bd-- ba-- sqft117 Adams Ave, Fox River Grove, IL 60021Off Market
- $358,8003 bd3 ba1.3k sqft113 Crescent Rd, Fox River Grove, IL 60021Off Market
- $250,500-- bd1 ba983 sqft207 Opatrny Dr, Fox River Grove, IL 60021Off Market
Nearby schools
GreatSchools rating
- 6/10Fox River Grove Middle SchoolGrades: 5-8Distance: 0.4 mi
- 10/10Cary-Grove Community High SchoolGrades: 9-12Distance: 1.9 mi
- 8/10Algonquin Road Elementary SchoolGrades: PK-4Distance: 0.8 mi
Schools provided by the listing agent
- Elementary: Algonquin Road Elementary School
- Middle: Fox River Grove Middle School
- High: Cary-Grove Community High School
- District: 3
Source: MRED as distributed by MLS GRID. This data may not be complete. We recommend contacting the local school district to confirm school assignments for this home.
Get a cash offer in 3 minutes
Find out how much your home could sell for in as little as 3 minutes with a no-obligation cash offer.
Estimated market value
$300,000
Get a cash offer in 3 minutes
Find out how much your home could sell for in as little as 3 minutes with a no-obligation cash offer.
Estimated market value
$300,000
- Illinois
- McHenry County
- Fox River Grove
- 60021
- 208 Opatrny Dr
Nearby cities
Nearby zip codes
Other Fox River Grove Topics
