Skip main navigation
Off market
  • $747,300

    208 Osage Pl, Loudon, TN 37774

    4beds
    3,259sqft
    SingleFamily
    Built in 2019
    0.29 Acres Lot
    $747,300 Zestimate®
    $229/sqft
    $3,219 Estimated rent

    Home value

    $747,300

    $702,000 - $800,000

    $3,219/mo

    Zestimate® history
    Loading
    Loading...

    Owner options

    List your home for rent

    $3,219/mo

    Rent Zestimate®

    Find your next renter with Zillow Rental Manager. Plus, with online applications, you can quickly screen prospective tenants – for free.

    Learn more

    $3,219/mo

    Rent Zestimate®

    Refinance and save

    $4,351/mo

    Est. payment

    Refinancing to a lower rate could help reduce your monthly payments and save thousands over the life of the loan.

    See today's rates

    $4,351/mo

    Est. payment

    Explore your selling options

    Work with a Zillow partner agent

    Leverage their expertise and Zillow's premium Showcase listings to get your home seen by more buyers.

    Get started

    List with your own agent

    Get your home in front of millions of buyers by listing it on Zillow.

    Learn how to do it

    Sell it yourself

    Take full control of how buyers see your home on Zillow by listing For Sale by Owner (FSBO).

    List your home

    What's special

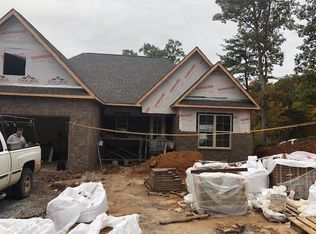
    Showcase Home with a 20-year structural warranty included. Hardwood floors on the main level with tile in bathrooms no carpet! Hardwood treads to the basement. The Basement will have LVP flooring. The kitchen has Solid wood soft-close cabinets, Granite counter-tops, Under-cabinet lights, A Stainless-Steel hood over stove, Tile back splash, Stainless steel appliances, Site Built built-ins in the Living room, Trex deck, Master bedroom will have tray ceiling, master bath Large tile shower & Closet has solid built-in system including an Alarm system. Buyer to pay one-time Loudon County School Facilities Privilege Tax. Square Footage is approximate Buyer to verify square footage Builder will put lot on grade and straw down. No landscape & no landscape allowance in List price

    This property is off market, which means it's not currently listed for sale or rent on Zillow. This may be different from what's available on other websites or public sources.
    Facts & features

    Interior

    Bedrooms & bathrooms
    • Bedrooms: 4
    • Bathrooms: 3
    • Full bathrooms: 3
    Heating
    • Other
    Features
    • Flooring: Carpet, Hardwood
    • Basement: Finished
    Interior area
    • Total interior livable area: 3,259 sqft

    Property

    Parking
    • Total spaces: 2
    • Parking features: Garage - Attached
    Features
    • Exterior features: Other
    Lot
    • Size: 0.29 Acres
    Details
    • Parcel number: 034NC00500000

    Construction

    Type & style
    • Home type: SingleFamily
    Materials
    • Foundation: Footing
    • Roof: Composition
    Condition
    • Year built: 2019

    Community & neighborhood

    Location
    • Region: Loudon

    HOA & financial

    HOA
    • Has HOA: Yes
    • HOA fee: $112 monthly

    Other

    Other facts
    • Exterior Features: Patio, Windows - Insulated, Windows - Vinyl, Porch - Covered, Window - Energy Star, Doors - Energy Star
    • Garage/Parking: Attached, Garage Door Opener, Main Level, 2 Car Garage, Side/Rear Entry
    • Style: Traditional
    • Cooling: Central Cooling
    • Heat: Heat Pump
    • Floors: Hardwood, Tile, Vinyl
    • Fuel: Electric
    • Other Rooms: Laundry/Utility, Mstr Bdrm Main Level, Extra Storage, Split Bedroom, Basement Rec Room, Office/BR Main Level, Family Room, Workshop
    • Misc Features: Pantry, Washer/Dryer Connect, Walk-in Closets, Cathedral Ceiling, Island in Kitchen, Trey Ceiling, Walk-in Shower, Wired for Internet
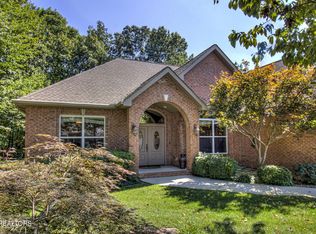
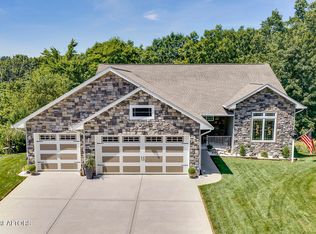
    • Siding: Brick, Vinyl
    • In Sub: Yes
    • Restrictions: Yes
    • Site Built: Yes
    • Extra Storage: Yes
    • Construction: Frame, Block
    • Atchd/Dtchd Type: Detached
    • Fireplace_2: Gas Logs, Insert, Pre-Fab, Yes
    • Lot Description: Wooded, Cul-De-Sac, Private
    • Basement_2: Finished, Walkout, Yes
    • Dining Area: Breakfast Bar, Living Rm/Dining Rm
    • Association Fee Incl: Some Amenities
    • HOA: Mandatory
    • View: Wooded
    • New Construction: Under Construction
    • SqFt - Source: Owner
    • Community Amenities: Architect Restricted
    • Type: Basement Ranch
    • Appliances: Dishwasher, Disposal, Microwave, Range/Oven, Security Alarm, Self Cleaning Oven, Smoke Detector

    Price history

    DateEventPrice
    10/7/2020Sold$495,500$152/sqft
    Source: Public Record Report a problem
    3/31/2020Listing removed$495,500$152/sqft
    Source: Lakeside Real Estate Group #1086068 Report a problem
    7/2/2019Listed for sale$495,500+12939.5%$152/sqft
    Source: Lakeside Real Estate Group #1086068 Report a problem
    7/30/2018Sold$3,800$1/sqft
    Source: Public Record Report a problem

    Public tax history

    YearProperty taxesTax assessment
    2025$2,374 $134,250
    2024$2,374 +16.5%$134,250
    2023$2,038 $134,250
    2022$2,038 $134,250
    2021-- $134,250 +3480%
    2020$68 $3,750
    2019$68 $3,750
    2018$68 -0.5%$3,750
    2017$68 -2.9%$3,750
    2016$70 +0.4%$3,750
    2015$70 $3,750
    2014$70 $3,750
    2013-- $3,750
    2012$67 $3,750
    2011$67 +12.6%$3,750
    2010$60 $3,750
    2009$60 -17.3%$3,750
    2008$72 +108.7%$3,750 +100%
    2007$35 $1,875
    2006$35 $1,875
    2005$35 +3.4%$1,875
    2004$33 -50%$1,875 -50%
    2003$67 $3,750

    Find assessor info on the county website

    Neighborhood: Tellico Village

    Nearby schools

    GreatSchools rating
    Get a cash offer in 3 minutes
    Find out how much your home could sell for in as little as 3 minutes with a no-obligation cash offer.
    Estimated market value
    $747,300
    Get a cash offer in 3 minutes
    Find out how much your home could sell for in as little as 3 minutes with a no-obligation cash offer.
    Estimated market value
    $747,300