Skip main navigation
Off market
  • $440,400

    208 Oystercatcher Way, Simpsonville, SC 29681

    5beds
    3baths
    2,935sqft
    SingleFamily
    Built in 2013
    8,276 Square Feet Lot
    $440,400 Zestimate®
    $150/sqft
    $2,713 Estimated rent

    Home value

    $440,400

    $418,000 - $462,000

    $2,713/mo

    Zestimate® history
    Loading
    Loading...

    Owner options

    List your home for rent

    $2,713/mo

    Rent Zestimate®

    Find your next renter with Zillow Rental Manager. Plus, with online applications, you can quickly screen prospective tenants – for free.

    Learn more

    $2,713/mo

    Rent Zestimate®

    Refinance and save

    $2,573/mo

    Est. payment

    Refinancing to a lower rate could help reduce your monthly payments and save thousands over the life of the loan.

    See today's rates

    $2,573/mo

    Est. payment

    Explore your selling options

    Work with a Zillow partner agent

    Leverage their expertise and Zillow's premium Showcase listings to get your home seen by more buyers.

    Get started

    List with your own agent

    Get your home in front of millions of buyers by listing it on Zillow.

    Learn how to do it

    Sell it yourself

    Take full control of how buyers see your home on Zillow by listing For Sale by Owner (FSBO).

    List your home

    What's special

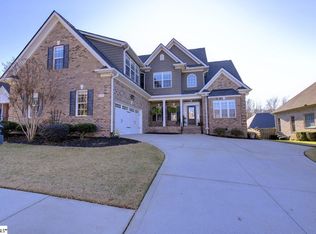
    Beautiful and Spacious 5BR/3BA Home in Five Forks with Office and Bonus Room - All the Upgrades! 2986 Sq Ft. Welcome to 208 Oystercatcher Way of Shellbrook Plantation in Simpsonville, SC. This 2986 sq ft home has plenty of room for family living and entertaining. The home is beautifully landscaped in both the front and back yard which gives it great curb appeal and earns it many compliments from neighbors and visitors. The home's exterior is finished in Hardiplank with stone accents.It has a welcoming front porch and a covered back porch along with an extra concrete pad. It has two lean to sheds that match the house so that 2 vehicles can actually park in the 2 car garage. No more lawn and outdoor items taking up parking space in the garage. In addition there are 2 attic spaces for even more storage. Inside the home you will enter into a 2 story foyer flanked by an office with coffered ceilings and french doors and a dinng room with a tray ceiling and shoulder height bead board moulding. The livingr oom has a stone floor to ceiling gas fireplace with a wood mantle that turns on by a light switch and sits on a ship lap accent wall.The gorgeous white kitchen boasts stainless steel appliances, gas range/oven, farmhouse sink, granite counter tops, subway tile backsplash, walk in pantry and a magnolia farms center island. These shared living spaces all have hardwood floors and substantial trim work throughout. You will also find on the main floor the laundry room with cabinets, a bedroom and full bathroom.Upstairs hosts 4 more spacious bedrooms and 2 more bathrooms including the master bed and bath. It also has a bonus room with a sliding barn door. The master bedroom is large and has his and her walk in closets. The Master bath is large as well with his and her sink vanities, tiled shower and separate soaking tub. It is amazing! Enjoy time in the the neighborhood pool, basketball court or park. This neighborhood is lovely with sidewalks, lights and the view of the mountains over the palm trees at the round about. No Cats. Small Dog may be considered with minimum $250 Non-Refundable Pet Fee. Rudolph Gordon Elementary School Rudolph Gordon Middle School Hillcrest High School **To apply and get more info on the application process, visit " ** Requirements/Qualifications: *App fees for all adults over 18, security deposit equal to 1 month's rent (depending on application results), and 1 full month's rent required prior to move in. Check stubs (last 4) showing at least 3 times the rent in income. Landlord letter/ payment history printout required. No Cats Allowed (RLNE6071724)

    This property is off market, which means it's not currently listed for sale or rent on Zillow. This may be different from what's available on other websites or public sources.
    Facts & features

    Interior

    Bedrooms & bathrooms
    • Bedrooms: 5
    • Bathrooms: 3
    • Main level bedrooms: 1
    Heating
    • Forced air, Gas
    Cooling
    • Central
    Appliances
    • Included: Dishwasher, Range / Oven, Refrigerator
    • Laundry: Laundry Room, Electric Dryer Hookup, 1st Floor
    Features
    • Ceiling Fan(s), 2 Story Foyer, Walk-In Closet(s), Granite Counters, Smart Home, Open Floorplan, Office/Study, Ceiling 9ft+, Ceiling Smooth, Bonus Room/Rec Room, Tub Garden, Pantry ? Walk In
    • Flooring: Tile, Carpet, Hardwood, Laminate
    • Windows: Window Treatments, Windows-Thermal, Tilt Out Windows
    • Basement: Finished
    • Attic: Pull Down Stairs, Storage
    • Fireplace features: Masonry, Gas Log, Gas Starter
    Interior area
    • Total interior livable area: 2,935 sqft

    Property

    Parking
    • Parking features: None
    Features
    • Patio & porch: Patio, Front Porch
    • Exterior features: Stone, Cement / Concrete
    • Fencing: Fenced Yard
    Lot
    • Size: 8,276 sqft
    Details
    • Additional structures: Garage(s), Outbuilding
    • Parcel number: 0554050111500

    Construction

    Type & style
    • Home type: SingleFamily
    • Architectural style: Traditional
    Materials
    • Roof: Composition
    Condition
    • Year built: 2013

    Utilities & green energy

    • Sewer: Public Sewer
    • Water: Public
    • Utilities for property: Cable Available, Underground Utilities

    Community & neighborhood

    Security
    • Security features: Smoke Detector(s), Radon System
    Location
    • Region: Simpsonville

    HOA & financial

    HOA
    • Has HOA: Yes
    • HOA fee: $46 monthly
    • Amenities included: Pool, Playground

    Other

    Other facts
    • Sewer: Public Sewer
    • WaterSource: Public
    • Flooring: Carpet, Laminate, Hardwood, Ceramic Tile
    • Heating: Forced Air, Natural Gas, Multi-Units
    • Appliances: Dishwasher, Refrigerator, Gas Oven, Electric Water Heater, Free-Standing Gas Range
    • AssociationYN: true
    • FireplaceYN: true
    • InteriorFeatures: Ceiling Fan(s), 2 Story Foyer, Walk-In Closet(s), Granite Counters, Smart Home, Open Floorplan, Office/Study, Ceiling 9ft+, Ceiling Smooth, Bonus Room/Rec Room, Tub Garden, Pantry ? Walk In
    • GarageYN: true
    • AttachedGarageYN: true
    • HeatingYN: true
    • Utilities: Cable Available, Underground Utilities
    • CoolingYN: true
    • PatioAndPorchFeatures: Patio, Front Porch
    • FoundationDetails: Slab
    • FireplacesTotal: 1
    • ConstructionMaterials: Stone, Hardboard Siding, Concrete Plank
    • ArchitecturalStyle: Traditional
    • FireplaceFeatures: Masonry, Gas Log, Gas Starter
    • Cooling: Central Air, Multi Units, Electric
    • Fencing: Fenced Yard
    • CommunityFeatures: Sidewalks, Street Lights
    • LaundryFeatures: Laundry Room, Electric Dryer Hookup, 1st Floor
    • OtherStructures: Garage(s), Outbuilding
    • AssociationAmenities: Pool, Playground
    • SecurityFeatures: Smoke Detector(s), Radon System
    • WindowFeatures: Window Treatments, Windows-Thermal, Tilt Out Windows
    • ParkingFeatures: Attached Garage, Paved, Garage Door Opener, Attached Garage 2 Cars
    • Attic: Pull Down Stairs, Storage
    • RoomMasterBedroomFeatures: Walk-In Closet(s), Multiple Closets
    • RoomMasterBedroomLevel: Second
    • RoomMasterBathroomFeatures: Double Vanity, Full Bath, Shower-Separate, Tub-Garden, Tub-Separate
    • MainLevelBedrooms: 1
    • Roof: Architectural
    • MlsStatus: Active

    Price history

    DateEventPrice
    9/24/2020Listing removed$2,395$1/sqft
    Source: Central Property Management Report a problem
    9/1/2020Listed for rent$2,395$1/sqft
    Source: Central Property Management Report a problem
    12/30/2019Sold$290,000-5.7%$99/sqft
    Source: Greater Greenville AOR #1402422 Report a problem
    11/21/2019Price change$307,500-0.8%$105/sqft
    Source: Leonardi Bracken Real Estate #1402422 Report a problem
    11/7/2019Price change$310,000-0.6%$106/sqft
    Source: Leonardi Bracken Real Estate #1402422 Report a problem
    10/30/2019Price change$312,000-0.8%$106/sqft
    Source: Leonardi Bracken Real Estate #1402422 Report a problem
    10/23/2019Price change$314,500-0.5%$107/sqft
    Source: Leonardi Bracken Real Estate #1402422 Report a problem
    10/16/2019Price change$316,000-0.6%$108/sqft
    Source: Leonardi Bracken Real Estate #1402422 Report a problem
    10/10/2019Price change$318,000-0.3%$108/sqft
    Source: Leonardi Bracken Real Estate #1402422 Report a problem
    9/23/2019Price change$319,000-0.3%$109/sqft
    Source: Leonardi Bracken Real Estate #1402422 Report a problem
    7/25/2019Price change$320,000-1.2%$109/sqft
    Source: Hive Realty, LLC #1392411 Report a problem
    7/11/2019Price change$323,900-0.3%$110/sqft
    Source: Hive Realty, LLC #1392411 Report a problem
    5/16/2019Listed for sale$324,900+6.9%$111/sqft
    Source: Hive Realty, LLC #1392411 Report a problem
    8/18/2017Sold$304,000-1.6%$104/sqft
    Source: Greater Greenville AOR #1348560 Report a problem
    7/25/2017Pending sale$309,000$105/sqft
    Source: REDEFY Real Estate LLC #1348560 Report a problem
    7/19/2017Listed for sale$309,000+21.9%$105/sqft
    Source: REDEFY Real Estate LLC #1348560 Report a problem
    5/5/2015Sold$253,400$86/sqft
    Source: Public Record Report a problem

    Public tax history

    YearProperty taxesTax assessment
    2024$1,611 -1%$265,440
    2023$1,628 +4.7%$265,440
    2022$1,555 +1.6%$265,440
    2021$1,531 -13.5%$265,440 -8.2%
    2020$1,770 +1.7%$289,140
    2019$1,741 -5.2%$289,140
    2018$1,836 $289,140 +2887%
    2017$1,836 +18.3%$9,680 -96%
    2016$1,552 +4.3%$242,110
    2015$1,488 +0.1%$242,110
    2014$1,487 +1746.9%$242,110 +537.1%
    2013$81 +2.4%$38,000
    2012$79 -30.8%--
    2011$114 +1.5%--
    2010$112 --
    2009-- --
    2008-- --

    Find assessor info on the county website

    Neighborhood: 29681

    Nearby schools

    GreatSchools rating
    Schools provided by the listing agent
    • Elementary: Rudolph Gordon
    • Middle: Rudolph Gordon
    • High: Hillcrest

    Source: The MLS. This data may not be complete. We recommend contacting the local school district to confirm school assignments for this home.

    Get a cash offer in 3 minutes
    Find out how much your home could sell for in as little as 3 minutes with a no-obligation cash offer.
    Estimated market value
    $440,400
    Get a cash offer in 3 minutes
    Find out how much your home could sell for in as little as 3 minutes with a no-obligation cash offer.
    Estimated market value
    $440,400