Skip main navigation
Sold for $849,900
  • $849,900

    208 Paddock Dr, Nicholasville, KY 40356

    5beds
    5,398sqft
    Single Family Residence
    Built in 1987
    1.4 Acres Lot
    $861,100 Zestimate®
    $157/sqft
    $4,846 Estimated rent

    Home value

    $861,100

    $663,000 - $1.11M

    $4,846/mo

    Zestimate® history
    Loading
    Loading...

    Owner options

    List your home for rent

    $4,846/mo

    Rent Zestimate®

    Find your next renter with Zillow Rental Manager. Plus, with online applications, you can quickly screen prospective tenants – for free.

    Learn more

    $4,846/mo

    Rent Zestimate®

    Refinance and save

    $4,218/mo

    Est. payment

    Refinancing to a lower rate could help reduce your monthly payments and save thousands over the life of the loan.

    See today's rates

    $4,218/mo

    Est. payment

    Explore your selling options

    Work with a Zillow partner agent

    Leverage their expertise and Zillow's premium Showcase listings to get your home seen by more buyers.

    Get started

    List with your own agent

    Get your home in front of millions of buyers by listing it on Zillow.

    Learn how to do it

    Sell it yourself

    Take full control of how buyers see your home on Zillow by listing For Sale by Owner (FSBO).

    List your home

    What's special

    Fully finished basementStylish finishesOversized breakfast barCovered deckHome officeGleaming hardwood floorsAbundance of natural light
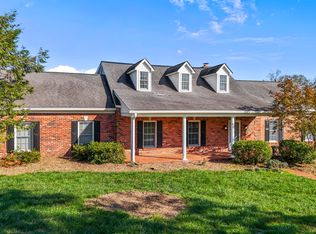
    Welcome to this stunning home in the highly sought-after Paddock neighborhood, offering the perfect blend of style, comfort, and modern updates. With over 5000 sq ft of living space, this home features 5 spacious bedrooms and 4 full bathrooms, including TWO luxurious primary suites. This home has been thoughtfully renovated from top to bottom, leaving nothing to do but move in and enjoy. Step inside to find gleaming hardwood floors, stylish finishes, and an abundance of natural light. The entertainer's dream kitchen is truly the heart of the home, featuring high-end appliances, custom cabinetry, a walk in pantry, and an oversized breakfast bar that flows seamlessly into the living area and back porch. A home office provides the perfect space for remote work or could be used as a play room, while the expansive bedrooms ensure plenty of room for family and guests. The fully finished basement is the perfect place for family movie night or watching a game. Outdoors, enjoy the covered deck overlooking the beautiful 1.4-acre lot—ideal for hosting gatherings, relaxing evenings, or simply taking in the view. This home HAS IT ALL, do not wait, schedule your private tour NOW!

    Zillow last checked:

    Listing updated:

    Listed by:

    Joshua Lynch 859-428-6379,

    The Brokerage,

    Michael Martin 859-396-7064,

    The Brokerage

    Bought with:

    Joey Young, 218179

    National Real Estate

    Source: Imagine MLS,MLS#: 25018483MLS Logo

    Facts & features

    Interior

    Bedrooms & bathrooms
    • Bedrooms: 5
    • Bathrooms: 6
    • Full bathrooms: 4
    • 1/2 bathrooms: 2
    Primary bedroom
    • Level: Second
    Bedroom 1
    • Level: Second
    Bedroom 2
    • Level: Second
    Bedroom 3
    • Level: Second
    Bedroom 4
    • Description: Could be 2nd primary
    • Level: Third
    Bathroom 1
    • Description: Full Bath
    • Level: Second
    Bathroom 2
    • Description: Full Bath
    • Level: Second
    Bathroom 3
    • Description: Full Bath, En suite guest room
    • Level: Second
    Bathroom 4
    • Description: Full Bath
    • Level: Third
    Bathroom 5
    • Description: Half Bath
    • Level: First
    Den
    • Level: Lower
    Dining room
    • Level: First
    Dining room
    • Level: First
    Kitchen
    • Level: First
    Living room
    • Level: First
    Living room
    • Level: First
    Office
    • Level: First
    Heating
    • Natural Gas
    Cooling
    • Electric
    Appliances
    • Included: Double Oven, Dishwasher, Refrigerator, Cooktop
    • Laundry: Electric Dryer Hookup, Washer Hookup
    Features
    • Breakfast Bar, Entrance Foyer, Eat-in Kitchen, Walk-In Closet(s), Ceiling Fan(s)
    • Flooring: Carpet, Hardwood, Tile, Vinyl
    • Windows: Blinds
    • Basement: Finished,Full,Walk-Out Access
    • Has fireplace: Yes
    • Fireplace features: Family Room
    Interior area
    • Total structure area: 5,398
    • Total interior livable area: 5,398 sqft
    • Finished area above ground: 4,197
    • Finished area below ground: 1,201

    Property

    Parking
    • Total spaces: 2
    • Parking features: Driveway, Garage Door Opener, Garage Faces Side
    • Garage spaces: 2
    • Has uncovered spaces: Yes
    Features
    • Levels: Three Or More
    • Patio & porch: Deck
    • Fencing: Other
    • Has view: Yes
    • View description: Neighborhood
    Lot
    • Size: 1.40 Acres
    Details
    • Parcel number: 0450000051.01

    Construction

    Type & style
    • Home type: SingleFamily
    • Property subtype: Single Family Residence
    Materials
    • Brick Veneer, Vinyl Siding
    • Foundation: Concrete Perimeter
    • Roof: Shingle
    Condition
    • New construction: No
    • Year built: 1987

    Utilities & green energy

    • Sewer: Septic Tank
    • Water: Public

    Community & neighborhood

    Location
    • Region: Nicholasville
    • Subdivision: Paddock

    HOA & financial

    HOA
    • HOA fee: $80 annually
    • Services included: Maintenance Grounds

    Price history

    DateEventPrice
    9/24/2025Sold$849,900$157/sqft
    Source: Imagine MLS #25018483 Report a problem
    8/25/2025Pending sale$849,900$157/sqft
    Source: Imagine MLS #25018483 Report a problem
    8/22/2025Listed for sale$849,900+44.6%$157/sqft
    Source: Imagine MLS #25018483 Report a problem
    8/6/2020Sold$587,900-1.3%$109/sqft
    Source: Imagine MLS #20011891 Report a problem
    7/6/2020Pending sale$595,900$110/sqft
    Source: The Brokerage #20011891 Report a problem
    6/19/2020Listed for sale$595,900+2.8%$110/sqft
    Source: The Brokerage #20011891 Report a problem
    10/29/2019Listing removed$579,900$107/sqft
    Source: The Brokerage #1918268 Report a problem
    8/29/2019Price change$579,900-6.4%$107/sqft
    Source: The Brokerage #1918268 Report a problem
    8/9/2019Listed for sale$619,500+88%$115/sqft
    Source: The Brokerage #1918268 Report a problem
    3/20/2000Sold$329,500$61/sqft
    Source: Imagine MLS #9908446 Report a problem

    Public tax history

    YearProperty taxesTax assessment
    2024$6,773 +2.9%$587,900
    2023$6,583 $587,900
    2022$6,583 -0.4%$587,900
    2021$6,606 +46.8%$587,900 +47%
    2020$4,499 +1.2%$400,000
    2019$4,447 +0.1%$400,000
    2018$4,444 $400,000
    2017-- $400,000
    2016$4,240 $400,000
    2015$4,240 $400,000
    2014$4,240 $400,000
    2013-- $400,000 +14.3%
    2012-- $350,000
    2011-- $350,000
    2010-- $350,000

    Find assessor info on the county website

    Neighborhood: 40356

    Nearby schools

    GreatSchools rating
    Schools provided by the listing agent
    • Elementary: Rosenwald
    • Middle: West Jessamine Middle School
    • High: West Jess HS

    Source: Imagine MLS. This data may not be complete. We recommend contacting the local school district to confirm school assignments for this home.

    Get pre-qualified for a loan
    At Zillow Home Loans, we can pre-qualify you in as little as 5 minutes with no impact to your credit score.

    An equal housing lender. NMLS #10287.

    Sell for more on Zillow
    Get a Zillow Showcase℠ listing at no additional cost and you could sell for .
    $861,100
    2% more
    +$17,222
    With Zillow Showcase(estimated)
    $878,322