Step into this exquisite home in Bensenville, Illinois! Boasting five bedrooms and 6.5 baths, this luxurious tri-level residence effortlessly blends comfort and style. Conveniently located just 30 minutes from downtown Chicago and a mere 10 minutes from O'Hare Airport, it offers the perfect balance of accessibility and tranquility. Upon entering, you'll be greeted by an abundance of natural light that beautifully complements the stylish finishes throughout. The living room showcases a captivating stone fireplace and flows seamlessly into the dining room and updated kitchen. With stainless steel appliances, a comfortable island seating, and a bump-out eating area, the kitchen becomes the heart of the home. It also provides easy access to the expansive deck, which wraps around the property, offering picturesque views of the vast backyard. One of the standout features of this remarkable home is the year-round haven created by the built-in heated enclosed swimming pool and attached Jacuzzi. The pool room becomes a sanctuary, complete with a stone-built wet bar and a tranquil stone pond with a soothing waterfall, all bathed in natural light. Indulge in a touch of luxury in the adjacent full bath, equipped with a sauna and steam bath, making your daily routine feel like a spa retreat. The spacious family room on the main level becomes an ideal space for entertaining, boasting an oversized fireplace and a well-appointed bar area. Elegant sliding glass doors provide convenient access to the enclosed in-ground swimming pool area. The second level houses three bedrooms, including a primary suite with an attached full bath. Each bedroom is thoughtfully designed to capture the natural light and features newer double-pane windows with built-in blinds. The English-style finished basement offers versatility and practicality, featuring an additional bedroom, a laundry room, utility rooms, and ample storage space, including cedar-lined closets. The basement's new ceramic tile and hardwood flooring are illuminated by abundant natural light from a large south-facing window. This home comes with even more enticing features, including a brand new roof with downspouts and gutters, as well as ceramic tile, hardwood, and new carpet throughout. The insulated and heated oversized 2-car garage features a third rear garage door leading to the backyard. Speaking of which, the backyard is completely enclosed by a newer wooden privacy fence, providing a secluded retreat. The shingle-roofed shed offers practical storage options for your convenience. In summary, this stunning home offers the perfect blend of elegance, comfort, and convenience. It's an opportunity to indulge in luxury and experience a truly exceptional lifestyle in Bensenville, Illinois.
Closed
$625,000
208 Pamela Dr, Bensenville, IL 60106
5beds
3,100sqft
Single Family Residence
Built in 1964
0.32 Acres Lot
$890,000 Zestimate®
$202/sqft
$4,973 Estimated rent
Home value
$890,000
$801,000 - $997,000
$4,973/mo
Zestimate® history
Owner options
List your home for rent
$4,973/mo
Rent Zestimate®
Find your next renter with Zillow Rental Manager. Plus, with online applications, you can quickly screen prospective tenants – for free.
$4,973/mo
Rent Zestimate®
Refinance and save
$4,412/mo
Est. payment
Refinancing to a lower rate could help reduce your monthly payments and save thousands over the life of the loan.
$4,412/mo
Est. payment
Explore your selling options
Work with a Zillow partner agent
Leverage their expertise and Zillow's premium Showcase listings to get your home seen by more buyers.
Get startedList with your own agent
Get your home in front of millions of buyers by listing it on Zillow.
Learn how to do itSell it yourself
Take full control of how buyers see your home on Zillow by listing For Sale by Owner (FSBO).
List your homeWhat's special
Oversized fireplacePool roomCaptivating stone fireplaceNewer double-pane windowsComfortable island seatingBrand new roofUpdated kitchen
Zillow last checked:
Listing updated:
Listed by:
Ayman El-Shafie 815-469-7449,
Real People Realty
Bought with:
Tuyen Nguyen
Chicago Real Estate Resources
Source: MRED as distributed by MLS GRID,MLS#: 11851653
Facts & features
Interior
Bedrooms & bathrooms
- Bedrooms: 5
- Bathrooms: 7
- Full bathrooms: 6
- 1/2 bathrooms: 1
Rooms
- Room types: Bedroom 5, Office, Recreation Room, Other Room
Primary bedroom
- Features: Flooring (Carpet), Window Treatments (Blinds), Bathroom (Full, Tub & Separate Shwr, Whirlpool)
- Level: Main
- Area: 238 Square Feet
- Dimensions: 14X17
Bedroom 2
- Features: Flooring (Carpet), Window Treatments (Double Pane Windows)
- Level: Second
- Area: 144 Square Feet
- Dimensions: 12X12
Bedroom 3
- Features: Flooring (Carpet), Window Treatments (Double Pane Windows)
- Level: Second
- Area: 144 Square Feet
- Dimensions: 12X12
Bedroom 4
- Features: Flooring (Carpet), Window Treatments (Double Pane Windows)
- Level: Second
- Area: 216 Square Feet
- Dimensions: 12X18
Bedroom 5
- Features: Flooring (Parquet)
- Level: Basement
- Area: 270 Square Feet
- Dimensions: 15X18
Bar entertainment
- Features: Flooring (Ceramic Tile)
- Level: Lower
- Area: 100 Square Feet
- Dimensions: 10X10
Dining room
- Features: Flooring (Ceramic Tile), Window Treatments (Blinds)
- Level: Main
- Area: 180 Square Feet
- Dimensions: 12X15
Family room
- Features: Flooring (Carpet), Window Treatments (Blinds)
- Level: Lower
- Area: 486 Square Feet
- Dimensions: 27X18
Kitchen
- Features: Kitchen (Eating Area-Breakfast Bar, Island), Flooring (Ceramic Tile)
- Level: Main
- Area: 375 Square Feet
- Dimensions: 15X25
Laundry
- Features: Flooring (Other)
- Level: Basement
- Area: 64 Square Feet
- Dimensions: 8X8
Living room
- Features: Flooring (Carpet), Window Treatments (Bay Window(s), Blinds)
- Level: Main
- Area: 300 Square Feet
- Dimensions: 15X20
Office
- Features: Flooring (Other)
- Level: Lower
- Area: 608 Square Feet
- Dimensions: 19X32
Other
- Features: Flooring (Other)
- Level: Basement
- Area: 608 Square Feet
- Dimensions: 19X32
Recreation room
- Features: Flooring (Parquet)
- Level: Basement
- Area: 576 Square Feet
- Dimensions: 24X24
Heating
- Natural Gas, Electric
Cooling
- Central Air
Appliances
- Included: Range, Microwave, Dishwasher, Refrigerator, Washer, Dryer, Gas Oven
- Laundry: Gas Dryer Hookup, Electric Dryer Hookup, Sink
Features
- Sauna, Dry Bar, Wet Bar, Walk-In Closet(s), Open Floorplan
- Flooring: Hardwood
- Windows: Skylight(s)
- Basement: Finished,Rec/Family Area,Sleeping Area,Storage Space,Full
- Attic: Dormer,Unfinished
- Number of fireplaces: 2
- Fireplace features: Gas Log, Masonry, Family Room, Living Room
Interior area
- Total structure area: 4,600
- Total interior livable area: 3,100 sqft
Property
Parking
- Total spaces: 2
- Parking features: Asphalt, Concrete, Garage Door Opener, Tandem, On Site, Garage Owned, Attached, Garage
- Attached garage spaces: 2
- Has uncovered spaces: Yes
Accessibility
- Accessibility features: No Disability Access
Features
- Levels: Tri-Level
- Patio & porch: Deck, Patio, Porch
- Pool features: In Ground, Indoor
- Has spa: Yes
- Spa features: Outdoor Hot Tub, Indoor Hot Tub
- Fencing: Fenced
Lot
- Size: 0.32 Acres
- Dimensions: 90X155X131
Details
- Additional structures: Shed(s), Garage(s), Storage
- Parcel number: 0324303011
- Special conditions: None
- Other equipment: TV-Cable, Intercom, Sump Pump, Backup Sump Pump;, Generator
Construction
Type & style
- Home type: SingleFamily
- Property subtype: Single Family Residence
Materials
- Vinyl Siding, Brick
- Foundation: Concrete Perimeter
- Roof: Asphalt
Condition
- New construction: No
- Year built: 1964
Utilities & green energy
- Electric: Circuit Breakers
- Sewer: Public Sewer
- Water: Public
Community & HOA
Community
- Features: Park, Pool, Tennis Court(s), Sidewalks, Street Lights, Street Paved
- Security: Security System
- Subdivision: Brentwood
HOA
- Services included: None
Location
- Region: Bensenville
Financial & listing details
- Price per square foot: $202/sqft
- Tax assessed value: $215,895
- Annual tax amount: $15,356
- Date on market: 8/4/2023
- Listing terms: Conventional
- Ownership: Fee Simple
Price history
| Date | Event | Price |
|---|---|---|
| 11/3/2023 | Sold | $625,000-8.1%$202/sqft |
Source:  MRED as distributed by MLS GRID #11851653 Report a problem MRED as distributed by MLS GRID #11851653 Report a problem | ||
| 8/23/2023 | Contingent | $680,000$219/sqft |
Source: MRED as distributed by MLS GRID #11851653 Report a problem | ||
| 8/4/2023 | Listed for sale | $680,000$219/sqft |
Source: MRED as distributed by MLS GRID #11851653 Report a problem | ||
| 8/4/2023 | Listing removed | -- |
Source: MRED as distributed by MLS GRID #11804551 Report a problem | ||
| 6/15/2023 | Listed for sale | $680,000$219/sqft |
Source: MRED as distributed by MLS GRID #11804551 Report a problem | ||
| 6/11/2023 | Listing removed | -- |
Source: Owner Report a problem | ||
| 6/9/2023 | Price change | $680,000+4.6%$219/sqft |
Source: Owner Report a problem | ||
| 12/2/2022 | Listed for sale | $650,000-3.7%$210/sqft |
Source: Owner Report a problem | ||
| 11/21/2022 | Listing removed | -- |
Source: MRED as distributed by MLS GRID #11609790 Report a problem | ||
| 9/26/2022 | Price change | $675,000-6.9%$218/sqft |
Source: MRED as distributed by MLS GRID #11609790 Report a problem | ||
| 8/20/2022 | Listed for sale | $725,000+148.3%$234/sqft |
Source: MRED as distributed by MLS GRID #11609790 Report a problem | ||
| 10/14/1999 | Sold | $292,000+4.3%$94/sqft |
Source: Public Record Report a problem | ||
| 10/11/1994 | Sold | $280,000$90/sqft |
Source: Public Record Report a problem | ||
Public tax history
| Year | Property taxes | Tax assessment |
|---|---|---|
| 2024 | $18,771 +10.5% | $215,895 +8.8% |
| 2023 | $16,987 +5% | $198,470 +6.8% |
| 2022 | $16,180 +5.4% | $185,870 +4.4% |
| 2021 | $15,357 +3% | $178,030 +4.4% |
| 2020 | $14,903 +6% | $170,520 +4% |
| 2019 | $14,062 +8.9% | $163,960 +10.3% |
| 2018 | $12,909 +3.3% | $148,710 +4.6% |
| 2017 | $12,500 +3.9% | $142,130 +8.3% |
| 2016 | $12,027 +2.8% | $131,220 +8.2% |
| 2015 | $11,694 +2% | $121,220 +2.6% |
| 2014 | $11,469 -0.8% | $118,140 -2% |
| 2013 | $11,563 +0.9% | $120,550 -6.3% |
| 2012 | $11,455 +2.4% | $128,720 -10.1% |
| 2011 | $11,183 -1% | $143,190 -11.8% |
| 2010 | $11,298 +2.9% | $162,280 -9.1% |
| 2009 | $10,980 +1% | $178,440 |
| 2008 | $10,874 +7.6% | $178,440 +7.6% |
| 2007 | $10,107 +2.6% | $165,840 -2.1% |
| 2006 | $9,854 +7.9% | $169,330 +8% |
| 2005 | $9,132 +5.6% | $156,790 +6.5% |
| 2004 | $8,650 +4.2% | $147,220 +9% |
| 2003 | $8,302 +20.2% | $135,060 +17.8% |
| 2002 | $6,904 +4.7% | $114,660 +8.1% |
| 2001 | $6,597 +19.3% | $106,050 +5.8% |
| 2000 | $5,529 | $100,240 |
Find assessor info on the county website
Neighborhood: 60106
Nearby homes
- $341,4003 bd1 ba1.2k sqft144 David Dr, Bensenville, IL 60106Off Market
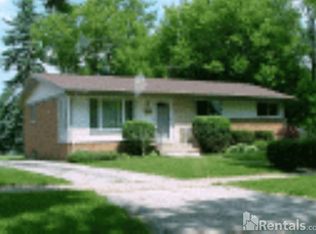
- $382,6003 bd2 ba1.2k sqft135 Pamela Dr, Bensenville, IL 60106Off Market
- $313,800-- bd1 ba1k sqft140 David Dr, Bensenville, IL 60106Off Market
- $316,200-- bd1 ba529 sqft131 Pamela Dr, Bensenville, IL 60106Off Market
- $350,200-- bd1 ba1.2k sqft141 Pamela Dr, Bensenville, IL 60106Off Market
- $347,300-- bd1 ba1.2k sqft136 David Dr, Bensenville, IL 60106Off Market
- $346,200-- bd1 ba1.2k sqft125 Pamela Dr, Bensenville, IL 60106Off Market
- $429,8003 bd2 ba1.4k sqft824 Dolores Dr, Bensenville, IL 60106Off Market
Nearby schools
GreatSchools rating
- 7/10Tioga Elementary SchoolGrades: PK-5Distance: 0.9 mi
- 7/10Blackhawk Middle SchoolGrades: 6-8Distance: 1.3 mi
- 5/10Fenton High SchoolGrades: 9-12Distance: 1.6 mi
Schools provided by the listing agent
- Elementary: Tioga Elementary School
- Middle: Blackhawk Middle School
- High: Fenton High School
- District: 2
Source: MRED as distributed by MLS GRID. This data may not be complete. We recommend contacting the local school district to confirm school assignments for this home.
Get a cash offer in 3 minutes
Find out how much your home could sell for in as little as 3 minutes with a no-obligation cash offer.
Estimated market value
$890,000
Get a cash offer in 3 minutes
Find out how much your home could sell for in as little as 3 minutes with a no-obligation cash offer.
Estimated market value
$890,000
- Illinois
- DuPage County
- Bensenville
- 60106
- 208 Pamela Dr
Nearby cities
Nearby zip codes
Other Bensenville Topics
