Skip main navigation
Sold for $625,000
  • $625,000

    208 Paranza Trace St, Saint Augustine, FL 32095

    3beds
    2,023sqft
    Single Family Residence
    Built in 2019
    0.31 Acres Lot
    $648,200 Zestimate®
    $309/sqft
    $2,594 Estimated rent

    Home value

    $648,200

    $609,000 - $694,000

    $2,594/mo

    Zestimate® history
    Loading
    Loading...

    Owner options

    List your home for rent

    $2,594/mo

    Rent Zestimate®

    Find your next renter with Zillow Rental Manager. Plus, with online applications, you can quickly screen prospective tenants – for free.

    Learn more

    $2,594/mo

    Rent Zestimate®

    Refinance and save

    $4,428/mo

    Est. payment

    Refinancing to a lower rate could help reduce your monthly payments and save thousands over the life of the loan.

    See today's rates

    $4,428/mo

    Est. payment

    Explore your selling options

    Work with a Zillow partner agent

    Leverage their expertise and Zillow's premium Showcase listings to get your home seen by more buyers.

    Get started

    List with your own agent

    Get your home in front of millions of buyers by listing it on Zillow.

    Learn how to do it

    Sell it yourself

    Take full control of how buyers see your home on Zillow by listing For Sale by Owner (FSBO).

    List your home

    What's special

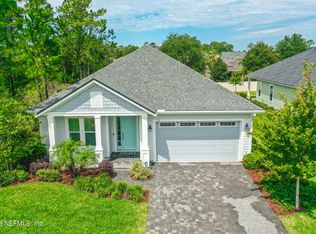
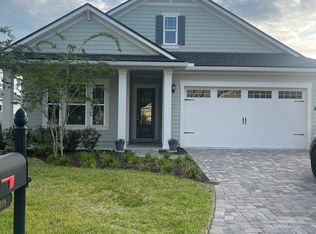
    Nestled in the Madeira community, where this stunning home resides along a captivating nature preserve. Embracing the laid-back Florida lifestyle, this gorgeous residence effortlessly combines modern upgrades and finishes, creating a blend of comfort and sophistication. Built in 2019, this spacious 2,023 square foot home boasts an open floor plan that seamlessly integrates with the generous backyard, offering an inviting space for cherished moments with family and friends. As you approach, the attractive paver drive and covered porch beckon you inside, where an inviting entry foyer awaits. Glass French doors lead to a separate office, offering a private sanctuary for productivity. The kitchen is a chef's dream, overlooking the dining and living areas, ensuring you never miss a beat while entertaining loved ones. Complete with a gas range, stainless steel appliances including an in-wall oven/microwave, a step-in pantry, and elegant granite countertops. The living room is adorned with a breathtaking 9-box coffered ceiling, adding an elegant touch to the space and serving as a focal point for gatherings and relaxation. Sliders from the living room open up to a paver-covered patio, seamlessly extending the living space outdoors. This versatile space is the perfect setting for entertaining guests or simply enjoying the beautiful weather with a good book in hand. Retreat to the master bedroom, situated at the back of the home, offering a true room for relaxation. Two walk-in closets provide ample storage for your wardrobe and personal belongings, while a double tray ceiling adds an element of sophistication. The ensuite bathroom is a haven of luxury, featuring split vanities, a soaking tub, and a walk-in shower. This spa-like retreat envelops you in serenity, allowing you to unwind and escape the stresses of the day. In the heart of the home, you'll find two guest bedrooms with a shared bathroom, as well as a convenient laundry room. Luxury vinyl floors throughout the main living spaces make cleaning a breeze, while the neutral palette and abundant natural light create a bright and cheerful ambiance. Additionally upgraded features include elegant Hunter-Douglas custom blinds, whole house water softener system, custom closet systems and pantry shelving. Located in the highly sought-after Madeira neighborhood, just a short drive from Historic St. Augustine and the beach, this community boasts miles of sidewalks, perfect for leisurely morning and evening strolls around the enchanting lakes. The neighborhood also offers a clubhouse, fitness center, and a beautiful pool, allowing you to enjoy a range of amenities. With its gated entrance, the community provides phone, basic cable, and internet services, all encompassed by affordable HOA dues. Ready for a quick move in! Welcome home.

    Zillow last checked:

    Listing updated:

    Listed by:

    Noah Bailey 904-867-3242,

    Keller Williams Realty Atlantic Partners St Augustine,

    Yvonne Glines 904-476-7023,

    Keller Williams Realty Atlantic Partners St Augustine

    Bought with:

    NON MLS NON MLS

    Non Member Office

    Source: St Augustine St Johns County BOR,MLS#: 233799MLS Logo

    Facts & features

    Interior

    Bedrooms & bathrooms
    • Bedrooms: 3
    • Bathrooms: 2
    • Full bathrooms: 2
    Primary bedroom
    • Level: First
    • Area: 208
    • Dimensions: 13 x 16
    Bedroom 2
    • Area: 132
    • Dimensions: 12 x 11
    Primary bathroom
    • Features: Tub/Shower Separate
    Dining room
    • Features: Combo
    • Area: 117
    • Dimensions: 13 x 9
    Kitchen
    • Area: 182
    • Dimensions: 13 x 14
    Living room
    • Area: 304
    • Dimensions: 19 x 16
    Office
    • Area: 144
    • Dimensions: 12 x 12
    Heating
    • Central, Electric
    Cooling
    • Central Air, Electric
    Appliances
    • Included: Dishwasher, Dryer, Microwave, Range, Refrigerator, Washer
    Features
    • Bedroom Downstairs
    • Flooring: Carpet, Tile
    Interior area
    • Total structure area: 2,023
    • Total interior livable area: 2,023 sqft

    Property

    Parking
    • Total spaces: 2
    • Parking features: 2 Car Garage, Attached
    • Attached garage spaces: 2
    Features
    • Levels: Split
    • Stories: 1
    • Entry location: Ground Level
    • Patio & porch: Patio
    Lot
    • Size: 0.31 Acres
    • Dimensions: 101x130x122x
    • Features: City Lot, Preserve, Suburban, Irregular Lot, 1/4 to 1/2 Acre
    Details
    • Parcel number: 0734312890
    • Zoning: PUD

    Construction

    Type & style
    • Home type: SingleFamily
    • Property subtype: Single Family Residence
    Materials
    • Composition Siding
    • Foundation: Slab
    • Roof: Shingle
    Condition
    • New construction: No
    • Year built: 2019

    Utilities & green energy

    • Sewer: Public Sewer
    • Water: City

    Community & HOA

    Community
    • Features: Clubhouse, Fitness Center, Gated, HOA
    • Security: Security Gate
    • Subdivision: Madeira
    HOA
    • Has HOA: Yes
    • Services included: HOA(Cable, Community Maintained, Internet)
    • HOA fee: $416 quarterly
    Location
    • Region: Saint Augustine

    Financial & listing details

    • Price per square foot: $309/sqft
    • Annual tax amount: $5,101
    • Price range: $625K - $625K
    • Date on market: 6/29/2023
    • Listing terms: Cash,Conventional,FHA,VA Loan

    Price history

    DateEventPrice
    9/14/2023Sold$625,000-0.6%$309/sqft
    Source: St Augustine St Johns County BOR #233799 Report a problem
    8/11/2023Contingent$629,000$311/sqft
    Source: St Augustine St Johns County BOR #233799 Report a problem
    8/7/2023Price change$629,000-3.1%$311/sqft
    Source: St Augustine St Johns County BOR #233799 Report a problem
    7/18/2023Price change$649,000-1.5%$321/sqft
    Source: St Augustine St Johns County BOR #233799 Report a problem
    6/29/2023Listed for sale$659,000$326/sqft
    Source: St Augustine St Johns County BOR #233799 Report a problem

    Public tax history

    Tax history is unavailable.

    Neighborhood: 32095

    Nearby schools

    GreatSchools rating
    Schools provided by the listing agent
    • Elementary: Ketterlinus
    • Middle: Sebastian
    • High: St. Augustine

    Source: St Augustine St Johns County BOR. This data may not be complete. We recommend contacting the local school district to confirm school assignments for this home.

    Get a cash offer in 3 minutes
    Find out how much your home could sell for in as little as 3 minutes with a no-obligation cash offer.
    Estimated market value
    $648,200
    Get a cash offer in 3 minutes
    Find out how much your home could sell for in as little as 3 minutes with a no-obligation cash offer.
    Estimated market value
    $648,200