Welcome home to Sturbridge Retirement Cooperative Corp, a 55+ community! This 1987 model features an inviting sun porch, open-floor plan consisting of bright Kitchen with updated cabinets and large breakfast bar. Open to the Living room with vaulted ceilings! 2 Bedrooms, 1 Bath & washer/dryer hookups. There is a ramp and deck off back that need work, also a storage shed. $25,000 park share is not included in the sale price and must be paid at the time of purchase. The park holds the right of first refusal. Buyers are required to submit a tenancy application to the Property Manager, who will have 10 days to approve or deny the application. One dog under 30 lbs is permitted, and cats are also allowed. Maintenance fees cover taxes, water, sewer, trash, basic cable & snow removal of park. See attachments for park rules. Being sold as-is!
Sold for $120,000
$120,000
208 Park Cir, Sturbridge, MA 01566
2beds
980sqft
Mobile Home
Built in 1987
-- sqft lot
$-- Zestimate®
$122/sqft
$-- Estimated rent
Home value
Not available
Estimated sales range
Not available
Not available
Zestimate® history
Owner options
List your home for rent
Find your next renter with Zillow Rental Manager. Plus, with online applications, you can quickly screen prospective tenants – for free.
Refinance and save
$629/mo
Est. payment
Refinancing to a lower rate could help reduce your monthly payments and save thousands over the life of the loan.
$629/mo
Est. payment
Explore your selling options
Work with a Zillow partner agent
Leverage their expertise and Zillow's premium Showcase listings to get your home seen by more buyers.
Get startedList with your own agent
Get your home in front of millions of buyers by listing it on Zillow.
Learn how to do itSell it yourself
Take full control of how buyers see your home on Zillow by listing For Sale by Owner (FSBO).
List your homeWhat's special
Inviting sun porchLarge breakfast barOpen-floor plan
Zillow last checked:
Listing updated:
Listed by:
Pamela Mills 508-579-4364,
Red Door Realty 888-255-8575
Bought with:
Pamela Mills
Red Door Realty
Source: MLS PIN,MLS#: 73301647
Facts & features
Interior
Bedrooms & bathrooms
- Bedrooms: 2
- Bathrooms: 1
- Full bathrooms: 1
Primary bedroom
- Features: Flooring - Wall to Wall Carpet, Closet - Double
- Level: First
- Area: 110
- Dimensions: 11 x 10
Bedroom 2
- Features: Closet, Flooring - Wall to Wall Carpet
- Level: First
- Area: 99
- Dimensions: 11 x 9
Primary bathroom
- Features: No
Bathroom 1
- Features: Bathroom - 3/4, Bathroom - With Shower Stall, Flooring - Vinyl, Handicap Equipped
- Level: First
- Area: 49
- Dimensions: 7 x 7
Kitchen
- Features: Flooring - Vinyl, Breakfast Bar / Nook, Cabinets - Upgraded, Open Floorplan
- Level: First
- Area: 195
- Dimensions: 15 x 13
Living room
- Features: Ceiling Fan(s), Flooring - Wall to Wall Carpet, Cable Hookup, Open Floorplan
- Level: First
- Area: 221
- Dimensions: 17 x 13
Heating
- Oil
Cooling
- None
Appliances
- Included: Range, Microwave, Refrigerator, Washer, Dryer
- Laundry: Exterior Access, First Floor, Electric Dryer Hookup, Washer Hookup
Features
- Bonus Room
- Flooring: Vinyl, Carpet
- Has basement: No
- Has fireplace: No
Interior area
- Total structure area: 980
- Total interior livable area: 980 sqft
- Finished area above ground: 980
Property
Parking
- Total spaces: 2
- Parking features: Paved Drive, Off Street, Paved
- Uncovered spaces: 2
Accessibility
- Accessibility features: No
Features
- Patio & porch: Enclosed
- Exterior features: Porch - Enclosed, Storage
Details
- Foundation area: 980
- Zoning: 0
Construction
Type & style
- Home type: MobileManufactured
- Property subtype: Mobile Home
Materials
- Modular
- Foundation: Concrete Perimeter
- Roof: Shingle
Condition
- Year built: 1987
Utilities & green energy
- Electric: Circuit Breakers
- Sewer: Private Sewer
- Water: Private
- Utilities for property: for Electric Range, for Electric Dryer, Washer Hookup
Community & HOA
Community
- Features: Shopping, Walk/Jog Trails, Highway Access
- Senior community: Yes
HOA
- Has HOA: Yes
- HOA fee: $415 monthly
Location
- Region: Sturbridge
Financial & listing details
- Price per square foot: $122/sqft
- Date on market: 9/3/2026
- Listing terms: Estate Sale
- Road surface type: Paved
- Body type: Single Wide
Price history
| Date | Event | Price |
|---|---|---|
| 11/25/2024 | Sold | $120,000-11.1%$122/sqft |
Source: MLS PIN #73301647 Report a problem | ||
| 11/5/2024 | Contingent | $135,000$138/sqft |
Source: MLS PIN #73301647 Report a problem | ||
| 10/16/2024 | Listed for sale | $135,000$138/sqft |
Source: MLS PIN #73301647 Report a problem | ||
Public tax history
Tax history is unavailable.
Neighborhood: 01566
Nearby homes
- $261,3002 bd1 ba924 sqft210 Park Cir, Sturbridge, MA 01566Off Market

- $178,8002 bd2 ba1.2k sqft212 Park Circle #212, Sturbridge, MA 01566Off Market
- $150,0002 bd1 ba980 sqft209 Park Cir, Sturbridge, MA 01566Off Market
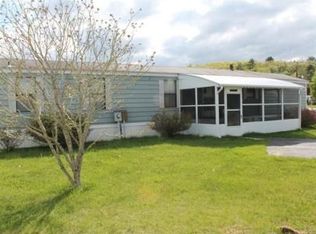
- $---- bd-- ba-- sqft214 Park Cir, Sturbridge, MA 01566Off Market
- $165,7002 bd1 ba1.3k sqft215 Park Cir, Sturbridge, MA 01566Off Market
- $1,070,0001 bd2 ba2.5k sqft18 Kelly Rd, Sturbridge, MA 01566Off Market
- $123,8002 bd1 ba924 sqft203 Park Cir, Sturbridge, MA 01566Off Market
- $241,0002 bd2 ba1.3k sqft403 Pleasant Pkwy, Sturbridge, MA 01566Off Market
Nearby schools
GreatSchools rating
- 7/10Burgess Elementary SchoolGrades: PK-6Distance: 2.5 mi
- 5/10Tantasqua Regional Jr High SchoolGrades: 7-8Distance: 6 mi
- 8/10Tantasqua Regional Sr High SchoolGrades: 9-12Distance: 6.1 mi
- Massachusetts
- Worcester County
- Sturbridge
- 01566
- 208 Park Cir
