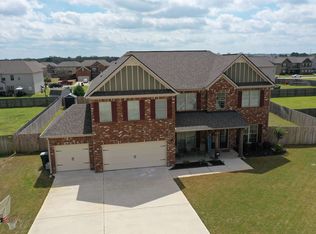
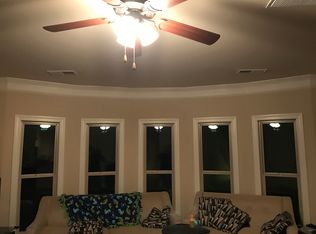
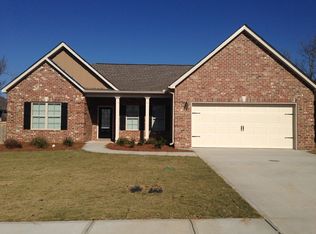
The HUFFMAN plan built by Knight Homes in Greythorne. 100% USDA AVAILABLE! Veterans High School Spacious 4 bed 3 bath open floor plan, 3 car garage, full brick RANCH, foyer, separate dining room, plus breakfast nook off family room, counter area for dining in kitchen too! Walk in tile shower, walk in closets, with covered patio. 2 car garage. $7,500k builder incentive with approved lender. Exterior Pics of Similar Home STAGE: Ready for Move in.
This property is not currently displayed as for sale or rent on Zillow. This may be different from what's on other websites or public sources.