Coming Soon! Calling all 1st time home buyers. This completely remodeled 3 bedroom with 2 baths, off street parking, new kitchen, new tiled bathrooms, high efficiency heater, central air and tons of upgrades. More info to follow!
Sold for $225,000
$225,000
208 Passaic St, Trenton, NJ 08618
3beds
1,626sqft
Single Family Residence
Built in 2010
2,601 Square Feet Lot
$263,300 Zestimate®
$138/sqft
$2,446 Estimated rent
Home value
$263,300
$245,000 - $284,000
$2,446/mo
Zestimate® history
Owner options
List your home for rent
$2,446/mo
Rent Zestimate®
Find your next renter with Zillow Rental Manager. Plus, with online applications, you can quickly screen prospective tenants – for free.
$2,446/mo
Rent Zestimate®
Refinance and save
$1,704/mo
Est. payment
Refinancing to a lower rate could help reduce your monthly payments and save thousands over the life of the loan.
$1,704/mo
Est. payment
Explore your selling options
Work with a Zillow partner agent
Leverage their expertise and Zillow's premium Showcase listings to get your home seen by more buyers.
Get startedList with your own agent
Get your home in front of millions of buyers by listing it on Zillow.
Learn how to do itSell it yourself
Take full control of how buyers see your home on Zillow by listing For Sale by Owner (FSBO).
List your homeWhat's special
Zillow last checked:
Listing updated:
Listed by:
Jerome Beckworth 609-933-5024,
NJ Capital Realty LLC
Bought with:
Rosemarie Jenkins, 1435739
Vylla Home
Source: Bright MLS,MLS#: NJME2046926
Facts & features
Interior
Bedrooms & bathrooms
- Bedrooms: 3
- Bathrooms: 2
- Full bathrooms: 2
Basement
- Area: 0
Heating
- Forced Air, Natural Gas Available
Cooling
- Central Air, Electric
Appliances
- Included: Dishwasher, Dryer, Refrigerator, Stainless Steel Appliance(s), Cooktop, Washer, Electric Water Heater
Features
- Attic, Breakfast Area, Ceiling Fan(s), Efficiency, Open Floorplan, Eat-in Kitchen, Recessed Lighting, Upgraded Countertops
- Flooring: Ceramic Tile, Luxury Vinyl
- Has basement: No
- Has fireplace: No
Interior area
- Total structure area: 1,626
- Total interior livable area: 1,626 sqft
- Finished area above ground: 1,626
- Finished area below ground: 0
Property
Parking
- Total spaces: 3
- Parking features: Driveway
- Uncovered spaces: 3
Accessibility
- Accessibility features: 2+ Access Exits
Features
- Levels: Two
- Stories: 2
- Pool features: None
Lot
- Size: 2,601 Square Feet
Details
- Additional structures: Above Grade, Below Grade
- Parcel number: 110250300016 01
- Zoning: RES
- Special conditions: Standard
Construction
Type & style
- Home type: SingleFamily
- Architectural style: Colonial
- Property subtype: Single Family Residence
- Attached to another structure: Yes
Materials
- Brick, Vinyl Siding
- Foundation: Concrete Perimeter, Slab
- Roof: Shingle
Condition
- New construction: No
- Year built: 2010
- Major remodel year: 2024
Utilities & green energy
- Electric: 100 Amp Service
- Sewer: Public Sewer
- Water: Public
- Utilities for property: Cable Connected, Cable Available, Electricity Available, Natural Gas Available, Phone Available, Sewer Available, Water Available, Cable, Satellite Internet Service
Green energy
- Energy efficient items: HVAC
Community & HOA
Community
- Security: Fire Sprinkler System
- Subdivision: West Acres
HOA
- Has HOA: No
Location
- Region: Trenton
- Municipality: TRENTON CITY
Financial & listing details
- Price per square foot: $138/sqft
- Tax assessed value: $36,700
- Annual tax amount: $2,043
- Date on market: 8/3/2024
- Listing agreement: Exclusive Right To Sell
- Listing terms: Conventional,FHA,USDA Loan,VA Loan
- Inclusions: Stove, Washer, Dryer, Refrigerator,
- Ownership: Fee Simple
Price history
| Date | Event | Price |
|---|---|---|
| 9/19/2024 | Sold | $225,000+2.3%$138/sqft |
Source:  Bright MLS #NJME2046926 Report a problem Bright MLS #NJME2046926 Report a problem | ||
| 8/18/2024 | Contingent | $219,999$135/sqft |
Source: Bright MLS #NJME2046926 Report a problem | ||
| 8/3/2024 | Listed for sale | $219,999$135/sqft |
Source: Bright MLS #NJME2046926 Report a problem | ||
Public tax history
| Year | Property taxes | Tax assessment |
|---|---|---|
| 2026 | $5,872 +1.5% | $99,700 |
| 2025 | $5,784 +171.7% | $99,700 +171.7% |
| 2024 | $2,129 | $36,700 |
| 2023 | -- | $36,700 |
| 2022 | -- | $36,700 |
| 2021 | -- | $36,700 |
| 2020 | -- | $36,700 |
| 2019 | -- | $36,700 |
| 2018 | -- | $36,700 |
| 2017 | $357 +0.3% | $36,700 +491.9% |
| 2016 | $355 +0.5% | $6,200 |
| 2015 | $354 | $6,200 |
Find assessor info on the county website
Neighborhood: Central West
Nearby homes
- $248,500-- bd-- ba-- sqft204 Passaic St, Trenton, NJ 08618Off Market
- $81,500-- bd-- ba1.6k sqft210 Passaic St, Trenton, NJ 08618Sold
- $259,0004 bd3 ba1.7k sqft202 Passaic St, Trenton, NJ 08618Sold
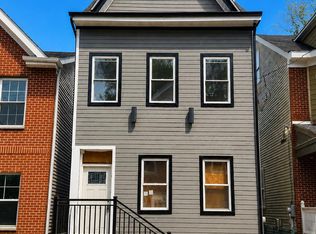
- $105,0005 bd1 ba1.6k sqft214 Passaic St, Trenton, NJ 08618Sold
- $212,4003 bd2 ba1.3k sqft200 Passaic St, Trenton, NJ 08618Off Market
- $128,900-- bd-- ba1.3k sqft198 Passaic St, Trenton, NJ 08618Off Market
- $2,4003 bd2 ba1.7k sqft241 Passaic St, Trenton, NJ 08618For Rent
- $216,400-- bd-- ba-- sqft220 Passaic St, Trenton, NJ 08618Off Market
Nearby schools
GreatSchools rating
- 1/10Cadwalader Elementary SchoolGrades: K-3Distance: 0.3 mi
- 2/10Holland Middle SchoolGrades: 7-8Distance: 1 mi
- 1/10Trenton Central High School-9th Grade AcademyGrades: 9Distance: 1 mi
Schools provided by the listing agent
- District: Trenton Public Schools
Source: Bright MLS. This data may not be complete. We recommend contacting the local school district to confirm school assignments for this home.


Get pre-qualified for a loan
At Zillow Home Loans, we can pre-qualify you in as little as 5 minutes with no impact to your credit score.An equal housing lender. NMLS #10287.
- New Jersey
- Mercer County
- Trenton
- 08618
- Central West
- 208 Passaic St
