Skip main navigation
Closed
  • $507,500

    208 Patricia Ln, Bartlett, IL 60103

    4beds
    4,200sqft
    Single Family Residence
    Built in 1978
    0.4 Acres Lot
    $621,600 Zestimate®
    $121/sqft
    $4,856 Estimated rent

    Home value

    $621,600

    $578,000 - $671,000

    $4,856/mo

    Zestimate® history
    Loading
    Loading...

    Owner options

    List your home for rent

    $4,856/mo

    Rent Zestimate®

    Find your next renter with Zillow Rental Manager. Plus, with online applications, you can quickly screen prospective tenants – for free.

    Learn more

    $4,856/mo

    Rent Zestimate®

    Refinance and save

    $3,583/mo

    Est. payment

    Refinancing to a lower rate could help reduce your monthly payments and save thousands over the life of the loan.

    See today's rates

    $3,583/mo

    Est. payment

    Explore your selling options

    Work with a Zillow partner agent

    Leverage their expertise and Zillow's premium Showcase listings to get your home seen by more buyers.

    Get started

    List with your own agent

    Get your home in front of millions of buyers by listing it on Zillow.

    Learn how to do it

    Sell it yourself

    Take full control of how buyers see your home on Zillow by listing For Sale by Owner (FSBO).

    List your home

    What's special

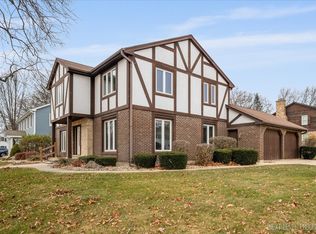
    Welcome Home! Superbly Located in the Heart of Bartlett near Bartlett Park, Metra Train, Bartlett Hills Golf Course, Schools and More! Professionally Painted top to Bottom August 2024! Spacious throughout with Terrific Eat-In Kitchen featuring Newer White Solid Surface Counters, Huge Pantry, Eating Area with Lovely New Bay Window overlooking terrific Backyard! Great Family Room With beautiful Stone Fireplace, Lovely Hardwood Floor, Wet Bar, and More! Direct access to Wonderful Spacious Custom Deck from both the Family Room and Mud Room! Enjoy your morning coffee or afternoon beverage while you overlook the awesome spacious 4/10 of an acre professionally landscaped yard which extends well beyond the custom terracing and overlooks majestic oak trees behind. Newer Top of The Line Thermopane Windows Throughout the Whole House! Roof Approx 2014 Spacious Formal Dining Room W/Beautiful Hardwood Flooring and New Bay Window w/Window Seat! Large Light and Bright Living Room! Fabulous Spacious Main Bedroom Suite W/Vaulted Ceiling, 2nd Fireplace, Walk In Closet and Private Bath. The Terrific Basement is perfect for whatever your personal needs may be! Pool Table, Ping Pong Table, Freezer, Safe All Included! Buyers Preference! Spacious Main Floor Laundry/Mud Room also has backyard access! Commuters Dream Location as home is close to Metra Commuter Train! Close to Bartlett Park, Bartlett Hills Golf Course, Downtown Shops, Boutiques, Great Bartlett Park District and Library all nearby! Excellent Schools! Come Make this Lovingly Maintained One Owner Custom George Lambie Built Home your own! Bring Offers Today! Welcome Buyer Realtors!

    Zillow last checked:

    Listing updated:

    Listed by:

    Dale Grischow 630-997-8841,

    RE/MAX Excels

    Bought with:

    Julie Roback

    Baird & Warner

    Source: MRED as distributed by MLS GRID,MLS#: 12136956MLS Logo

    Facts & features

    Interior

    Bedrooms & bathrooms
    • Bedrooms: 4
    • Bathrooms: 3
    • Full bathrooms: 2
    • 1/2 bathrooms: 1
    Rooms
    • Room types: Recreation Room, Game Room, Workshop
    Primary bedroom
    • Features: Flooring (Carpet), Window Treatments (All), Bathroom (Full)
    • Level: Second
    • Area: 294 Square Feet
    • Dimensions: 21X14
    Bedroom 2
    • Features: Flooring (Carpet), Window Treatments (All)
    • Level: Second
    • Area: 165 Square Feet
    • Dimensions: 15X11
    Bedroom 3
    • Features: Flooring (Carpet)
    • Level: Second
    • Area: 154 Square Feet
    • Dimensions: 14X11
    Bedroom 4
    • Features: Flooring (Carpet), Window Treatments (All)
    • Level: Second
    • Area: 121 Square Feet
    • Dimensions: 11X11
    Dining room
    • Features: Flooring (Hardwood), Window Treatments (All)
    • Level: Main
    • Area: 165 Square Feet
    • Dimensions: 15X11
    Family room
    • Features: Flooring (Hardwood), Window Treatments (Blinds)
    • Level: Main
    • Area: 330 Square Feet
    • Dimensions: 22X15
    Game room
    • Level: Basement
    • Area: 375 Square Feet
    • Dimensions: 25X15
    Kitchen
    • Features: Kitchen (Eating Area-Table Space, Pantry-Closet, SolidSurfaceCounter), Flooring (Ceramic Tile)
    • Level: Main
    • Area: 300 Square Feet
    • Dimensions: 20X15
    Laundry
    • Features: Flooring (Ceramic Tile)
    • Level: Main
    • Area: 90 Square Feet
    • Dimensions: 15X6
    Living room
    • Features: Flooring (Carpet), Window Treatments (All)
    • Level: Main
    • Area: 260 Square Feet
    • Dimensions: 20X13
    Recreation room
    • Level: Basement
    • Area: 400 Square Feet
    • Dimensions: 20X20
    Other
    • Level: Basement
    • Area: 600 Square Feet
    • Dimensions: 30X20
    Heating
    • Natural Gas, Forced Air
    Cooling
    • Central Air
    Appliances
    • Included: Double Oven, Dishwasher, Refrigerator, Freezer, Washer, Dryer, Disposal, Wine Refrigerator, Cooktop, Oven, Range Hood
    • Laundry: Main Level, In Unit, Sink
    Features
    • Cathedral Ceiling(s), Wet Bar, Pantry, Replacement Windows
    • Flooring: Hardwood
    • Windows: Replacement Windows
    • Basement: Unfinished,Full
    • Number of fireplaces: 2
    • Fireplace features: Family Room, Master Bedroom
    Interior area
    • Total structure area: 4,200
    • Total interior livable area: 4,200 sqft

    Property

    Parking
    • Total spaces: 2.5
    • Parking features: Concrete, Garage Door Opener, On Site, Garage Owned, Attached, Garage
    • Attached garage spaces: 2.5
    • Has uncovered spaces: Yes
    Accessibility
    • Accessibility features: No Disability Access
    Features
    • Stories: 2
    • Patio & porch: Deck
    Lot
    • Size: 0.4 Acres
    • Dimensions: 85 X 190
    • Features: Landscaped, Mature Trees
    Details
    • Parcel number: 06342120030000
    • Special conditions: None

    Construction

    Type & style
    • Home type: SingleFamily
    • Architectural style: Colonial,Traditional
    • Property subtype: Single Family Residence
    Materials
    • Brick, Cedar
    • Foundation: Concrete Perimeter
    • Roof: Asphalt
    Condition
    • New construction: No
    • Year built: 1978

    Utilities & green energy

    • Sewer: Public Sewer
    • Water: Public

    Community & HOA

    HOA
    • Services included: None
    Location
    • Region: Bartlett

    Financial & listing details

    • Price per square foot: $121/sqft
    • Tax assessed value: $400,000
    • Annual tax amount: $10,350
    • Date on market: 8/13/2024
    • Listing terms: Conventional
    • Ownership: Fee Simple

    Price history

    DateEventPrice
    9/13/2024Sold$507,500-3.3%$121/sqft
    Source: MRED as distributed by MLS GRID #12136956 Report a problem
    8/21/2024Contingent$525,000$125/sqft
    Source: MRED as distributed by MLS GRID #12136956 Report a problem
    8/13/2024Listed for sale$525,000-0.9%$125/sqft
    Source: MRED as distributed by MLS GRID #12136956 Report a problem
    7/15/2024Listing removed--
    Source: MRED as distributed by MLS GRID #12088081 Report a problem
    7/11/2024Price change$529,900-0.9%$126/sqft
    Source: MRED as distributed by MLS GRID #12088081 Report a problem
    6/18/2024Listed for sale$534,900-2.6%$127/sqft
    Source: MRED as distributed by MLS GRID #12088081 Report a problem
    6/18/2024Listing removed--
    Source: MRED as distributed by MLS GRID #12060021 Report a problem
    6/6/2024Price change$548,900-0.2%$131/sqft
    Source: MRED as distributed by MLS GRID #12060021 Report a problem
    5/28/2024Price change$549,900-4.4%$131/sqft
    Source: MRED as distributed by MLS GRID #12060021 Report a problem
    5/18/2024Listed for sale$575,000$137/sqft
    Source: MRED as distributed by MLS GRID #12060021 Report a problem

    Public tax history

    YearProperty taxesTax assessment
    2024-- $40,000
    2023$10,772 +4.1%$40,000
    2022$10,351 +14.7%$40,000 +32.1%
    2021$9,024 -0.3%$30,281
    2020$9,055 +0.5%$30,281 -10%
    2019$9,009 +31.7%$33,646 +13.5%
    2018$6,840 +3.5%$29,641
    2017$6,607 -20.6%$29,641
    2016$8,323 +1.2%$29,641 +7.1%
    2015$8,223 +0.9%$27,683
    2014$8,152 +4.5%$27,683
    2013$7,804 -3.6%$27,683 -9.9%
    2012$8,097 -3.1%$30,724 -7.3%
    2011$8,357 -1.2%$33,130
    2010$8,455 +3.2%$33,130 -17%
    2009$8,194 +10.9%$39,910 -7%
    2008$7,389 +10.7%$42,914
    2007$6,674 +5%$42,914 +26.4%
    2006$6,359 +10.2%$33,939
    2005$5,771 +1.5%$33,939
    2004$5,688 -4.6%$33,939 +19.5%
    2003$5,963 +7.4%$28,391
    2002$5,550 -5.8%$28,391
    2001$5,895 +1.4%$28,391 +6.1%
    2000$5,810 +1.7%$26,756
    1999$5,714 $26,756
    Find assessor info on the county website

    Neighborhood: 60103

    Nearby schools

    GreatSchools rating
    Schools provided by the listing agent
    • Elementary: Bartlett Elementary School
    • Middle: Eastview Middle School
    • District: 46

    Source: MRED as distributed by MLS GRID. This data may not be complete. We recommend contacting the local school district to confirm school assignments for this home.

    Get a cash offer in 3 minutes
    Find out how much your home could sell for in as little as 3 minutes with a no-obligation cash offer.
    Estimated market value
    $621,600
    Get a cash offer in 3 minutes
    Find out how much your home could sell for in as little as 3 minutes with a no-obligation cash offer.
    Estimated market value
    $621,600