Once a celebrated favorite on garden tours by the Preservation Village Improvement Society and the Victorian Society of Falls Church, this timeless residence offers a rare opportunity to own a historic home with an honorary city plaque and a name—“Copeswood,” circa 1910. Built by a member of the first Falls Church Town Council, this enchanting two-story frame home with a finished attic is a classic example of Colonial Revival architecture, crowned by a hipped roof and defined by its extraordinarily spacious 1,000 sq ft wraparound porch, gracefully supported by Doric-style columns. Rich in character, the 4 bedroom, 2 bath home retains many original features, including a metal roof that creates soothing rainy-day acoustics, warm pine floors, stained glass windows, and a charming breezeway. Thoughtfully updated and seamlessly expanded by the current owners, the home now blends historic charm with modern living. A spacious addition overlooking the mature gardens features a chef’s kitchen, inviting breakfast nook, and a sun-filled family room with a cozy fireplace and direct access to a screened porch. Set on a spectacular 15,002 sq ft lot, the grounds are a private oasis with mature landscaping and a variety of fruit and nut trees. Inside, approximately 3,550 square feet of living space unfolds with a welcoming foyer, grand staircase, high ceilings, oversized windows, elegant period trim, and charming blown glass details. The main level also offers a gracious dining room, full bath, laundry room, and a convenient mudroom with handy access to the side porch and carport. The library can also serve as a guest space or optional bedroom for potential main level living. Upstairs, the generous primary bedroom includes an adjoining den or dressing room, complemented by delightful secondary bedrooms and a lofty finished attic retreat that is just perfect for a whimsical playroom, office, or an additional guest room. Enjoy the charming dormer windows, playful rooflines and storied “puppet show” closet with a cut out theatre that has enchanted previous generations of delighted children. Don’t miss the additional storage under the stairs, in the basement and in the detached garden shed. Perfectly situated on picturesque, one-block-long Patterson Street—evoking Norman Rockwell charm—this tranquil setting is just moments from everything Falls Church City has to offer. Enjoy easy access to shops, restaurants, parks, theaters, and the W&OD Trail, all within “The Little City,” and only one mile to the West Falls Church Metro.
Sold for $1,800,000
$1,800,000
208 Patterson St, Falls Church, VA 22046
4beds
3,550sqft
Single Family Residence
Built in 1910
0.34 Acres Lot
$1,807,000 Zestimate®
$507/sqft
$4,316 Estimated rent
Home value
$1,807,000
Estimated sales range
Not available
$4,316/mo
Zestimate® history
Owner options
List your home for rent
$4,316/mo
Rent Zestimate®
Find your next renter with Zillow Rental Manager. Plus, with online applications, you can quickly screen prospective tenants – for free.
$4,316/mo
Rent Zestimate®
Refinance and save
$11,693/mo
Est. payment
Refinancing to a lower rate could help reduce your monthly payments and save thousands over the life of the loan.
$11,693/mo
Est. payment
Explore your selling options
Work with a Zillow partner agent
Leverage their expertise and Zillow's premium Showcase listings to get your home seen by more buyers.
Get startedList with your own agent
Get your home in front of millions of buyers by listing it on Zillow.
Learn how to do itSell it yourself
Take full control of how buyers see your home on Zillow by listing For Sale by Owner (FSBO).
List your homeWhat's special
Cozy fireplaceSun-filled family roomLofty finished attic retreatDoric-style columnsHigh ceilingsCharming breezewayWelcoming foyer
Zillow last checked:
Listing updated:
Listed by:
David Lloyd 703-593-3204,
Weichert, REALTORS,
Co-Listing Agent: Suzanne Sykes 703-725-3014,
Weichert, REALTORS
Bought with:
Chris Earman, 0225217724
Weichert, REALTORS
Source: Bright MLS,MLS#: VAFA2003812
Facts & features
Interior
Bedrooms & bathrooms
- Bedrooms: 4
- Bathrooms: 2
- Full bathrooms: 2
- Main level bathrooms: 1
- Main level bedrooms: 1
Rooms
- Room types: Living Room, Dining Room, Primary Bedroom, Bedroom 2, Bedroom 3, Bedroom 4, Kitchen, Family Room, Laundry, Utility Room, Bathroom 1, Bathroom 2, Bonus Room
Primary bedroom
- Features: Ceiling Fan(s), Cedar Closet(s), Primary Bedroom - Dressing Area, Primary Bedroom - Sitting Area, Flooring - HardWood
- Level: Upper
- Area: 182 Square Feet
- Dimensions: 13 X 14
Bedroom 2
- Features: Flooring - Wood
- Level: Upper
- Area: 169 Square Feet
- Dimensions: 13 X 13
Bedroom 3
- Features: Flooring - Wood
- Level: Upper
- Area: 140 Square Feet
- Dimensions: 10 X 14
Bedroom 4
- Features: Built-in Features, Ceiling Fan(s), Crown Molding, Flooring - HardWood
- Level: Main
- Area: 182 Square Feet
- Dimensions: 13 X 14
Bathroom 1
- Features: Bathroom - Walk-In Shower, Flooring - Ceramic Tile
- Level: Main
Bathroom 2
- Features: Flooring - Ceramic Tile, Bathroom - Tub Shower, Lighting - Pendants
- Level: Upper
Bonus room
- Features: Flooring - Wood
- Level: Upper
- Area: 575 Square Feet
- Dimensions: 23 X 25
Dining room
- Features: Crown Molding, Flooring - HardWood
- Level: Main
Family room
- Features: Crown Molding, Fireplace - Wood Burning, Flooring - HardWood, Recessed Lighting
- Level: Main
- Area: 418 Square Feet
- Dimensions: 19 X 22
Kitchen
- Features: Kitchen Island, Pantry, Granite Counters, Crown Molding, Dining Area, Flooring - Ceramic Tile, Kitchen - Gas Cooking, Lighting - Pendants, Recessed Lighting
- Level: Main
Laundry
- Level: Main
Living room
- Features: Crown Molding, Fireplace - Other, Flooring - HardWood
- Level: Main
- Area: 378 Square Feet
- Dimensions: 14 X 27
Utility room
- Features: Flooring - Concrete
- Level: Lower
- Area: 364 Square Feet
- Dimensions: 13 X 28
Heating
- Radiator, Steam, Natural Gas
Cooling
- Central Air, Heat Pump, Electric
Appliances
- Included: Cooktop, Dishwasher, Disposal, Dryer, Exhaust Fan, Ice Maker, Oven/Range - Gas, Range Hood, Refrigerator, Stainless Steel Appliance(s), Washer, Water Heater, Gas Water Heater
- Laundry: Main Level, Laundry Room
Features
- Bathroom - Tub Shower, Bathroom - Walk-In Shower, Built-in Features, Cedar Closet(s), Ceiling Fan(s), Crown Molding, Dining Area, Family Room Off Kitchen, Formal/Separate Dining Room, Kitchen Island, Breakfast Area, Pantry, Recessed Lighting, Upgraded Countertops
- Flooring: Hardwood, Ceramic Tile, Wood
- Windows: Double Pane Windows
- Basement: Connecting Stairway,Interior Entry,Unfinished
- Number of fireplaces: 2
- Fireplace features: Mantel(s), Other
Interior area
- Total structure area: 3,914
- Total interior livable area: 3,550 sqft
- Finished area above ground: 3,550
- Finished area below ground: 0
Property
Parking
- Total spaces: 3
- Parking features: Asphalt, Driveway, Attached Carport
- Carport spaces: 1
- Uncovered spaces: 2
Accessibility
- Accessibility features: None
Features
- Levels: Three
- Stories: 3
- Patio & porch: Porch, Wrap Around, Screened
- Pool features: None
- Has view: Yes
- View description: Garden
Lot
- Size: 0.34 Acres
- Features: Front Yard, Landscaped, Rear Yard
Details
- Additional structures: Above Grade, Below Grade
- Parcel number: 52112015
- Zoning: R-1A
- Special conditions: Standard
Construction
Type & style
- Home type: SingleFamily
- Architectural style: Colonial
- Property subtype: Single Family Residence
Materials
- Wood Siding
- Foundation: Block
- Roof: Metal,Hip
Condition
- New construction: No
- Year built: 1910
Utilities & green energy
- Sewer: Public Sewer
- Water: Public
Community & HOA
Community
- Subdivision: Fowler's Addition
HOA
- Has HOA: No
Location
- Region: Falls Church
Financial & listing details
- Price per square foot: $507/sqft
- Tax assessed value: $1,359,000
- Annual tax amount: $16,457
- Date on market: 5/7/2026
- Listing agreement: Exclusive Right To Sell
- Ownership: Fee Simple
Price history
| Date | Event | Price |
|---|---|---|
| 6/4/2026 | Sold | $1,800,000+14.3%$507/sqft |
Source:  Bright MLS #VAFA2003812 Report a problem Bright MLS #VAFA2003812 Report a problem | ||
| 5/9/2026 | Contingent | $1,575,000$444/sqft |
Source: Bright MLS #VAFA2003812 Report a problem | ||
| 5/7/2026 | Listed for sale | $1,575,000+1650%$444/sqft |
Source: Bright MLS #VAFA2003812 Report a problem | ||
| 9/27/1999 | Sold | $90,000-73.2%$25/sqft |
Source: Public Record Report a problem | ||
| 3/25/1994 | Sold | $336,000$95/sqft |
Source: Public Record Report a problem | ||
Public tax history
| Year | Property taxes | Tax assessment |
|---|---|---|
| 2025 | $16,013 +5.3% | $1,360,100 +5.9% |
| 2024 | $15,206 +1.3% | $1,283,900 +7.1% |
| 2023 | $15,014 +10.4% | $1,198,800 +1.2% |
| 2022 | $13,602 +0.6% | $1,184,600 +18.7% |
| 2021 | $13,520 +5% | $997,800 +5% |
| 2020 | $12,875 -5.5% | $950,200 +4.6% |
| 2018 | $13,623 +129.9% | $908,200 +5.7% |
| 2017 | $5,927 -49.5% | $859,500 |
| 2016 | $11,725 +0.1% | $859,500 |
| 2015 | $11,716 +7.3% | $859,500 +6% |
| 2014 | $10,923 | $810,800 +9.1% |
| 2013 | -- | $743,200 +2.9% |
| 2012 | -- | $722,200 +3.2% |
| 2011 | -- | $700,000 +6.8% |
| 2010 | -- | $655,700 -7.3% |
| 2009 | -- | $707,000 -4% |
| 2008 | -- | $736,500 -3.9% |
| 2007 | -- | $766,500 |
| 2006 | -- | $766,500 +32% |
| 2002 | -- | $580,800 +17.1% |
| 2001 | $5,603 | $495,800 |
Find assessor info on the county website
Neighborhood: 22046
Nearby homes
- $1,418,6005 bd4 ba2.6k sqft210 Patterson St, Falls Church, VA 22046Off Market
- $1,960,2104 bd4 ba3k sqft206 Patterson St, Falls Church, VA 22046Sold
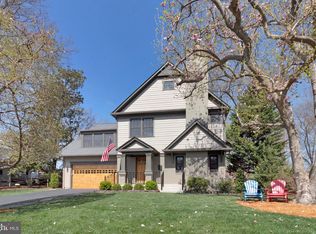
- $1,355,8003 bd4 ba3.1k sqft1211 Ellison St, Falls Church, VA 22046Off Market
- $1,288,7004 bd2 ba2.1k sqft1209 Ellison St, Falls Church, VA 22046Off Market
- $1,844,5004 bd-- ba5.2k sqft212 Patterson St, Falls Church, VA 22046Off Market
- $1,363,0004 bd3 ba2.6k sqft1213 Ellison St, Falls Church, VA 22046Off Market
- $1,449,4003 bd3 ba2.6k sqft204 Patterson St, Falls Church, VA 22046Off Market
- $1,293,2004 bd3 ba2.9k sqft209 Patterson St, Falls Church, VA 22046Off Market
Nearby schools
GreatSchools rating
- 10/10Oak Street Elementary SchoolGrades: 3-5Distance: 0.5 mi
- 10/10Mary Ellen Henderson Middle SchoolGrades: 6-8Distance: 0.5 mi
- 8/10Meridian High SchoolGrades: 9-12Distance: 0.6 mi
Schools provided by the listing agent
- Elementary: Mount Daniel
- Middle: Mary Ellen Henderson
- High: Meridian
- District: Falls Church City Public Schools
Source: Bright MLS. This data may not be complete. We recommend contacting the local school district to confirm school assignments for this home.
Get a cash offer in 3 minutes
Find out how much your home could sell for in as little as 3 minutes with a no-obligation cash offer.
Estimated market value
$1,807,000
Get a cash offer in 3 minutes
Find out how much your home could sell for in as little as 3 minutes with a no-obligation cash offer.
Estimated market value
$1,807,000
- Virginia
- Falls Church City
- Falls Church
- 22046
- 208 Patterson St
