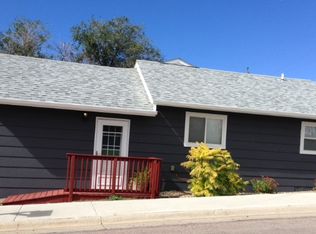
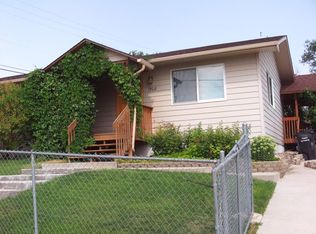
Listed by Amber Thomas (605) 209-0646 Keller Williams Realty Black Hills. Fall in love with this well-maintained home in a prime central Rapid City location! Step inside and discover on the main level, an open-concept layout, two spacious bedrooms and main floor laundry right off of the kitchen. Need more space? The lower level features two additional bedrooms, idea for family, guests, or hobbies. Working from home or need a flexible space? The 4th bedroom, complete with French doors, can easily transform into a home office. This home truly offers a wonderful blend of comfort, functionality, and location. Don't miss your chance to see it!
Sold for $279,000
Zillow last checked:
Listing updated:
Bought with:
NON MEMBER
NON-MEMBER OFFICE
Source: Mount Rushmore Area AOR,MLS#: 87339
Price history
| Date | Event | Price |
|---|---|---|
| 7/17/2026 | Sold | $279,000-3.8%$135/sqft |
Source:  Mount Rushmore Area AOR #87339 Report a problem Mount Rushmore Area AOR #87339 Report a problem | ||
| 6/15/2026 | Contingent | $290,000$140/sqft |
Source: Mount Rushmore Area AOR #87339 Report a problem | ||
| 5/27/2026 | Price change | $290,000-0.3%$140/sqft |
Source: Mount Rushmore Area AOR #87339 Report a problem | ||
| 5/18/2026 | Price change | $291,000-0.3%$140/sqft |
Source: Mount Rushmore Area AOR #87339 Report a problem | ||
| 5/11/2026 | Price change | $292,000-0.3%$141/sqft |
Source: Mount Rushmore Area AOR #87339 Report a problem | ||
| 5/4/2026 | Price change | $293,000-0.3%$141/sqft |
Source: Mount Rushmore Area AOR #87339 Report a problem | ||
| 4/27/2026 | Price change | $294,000-0.3%$142/sqft |
Source: Mount Rushmore Area AOR #87339 Report a problem | ||
| 2/2/2026 | Listed for sale | $295,000-1.3%$142/sqft |
Source: Mount Rushmore Area AOR #87339 Report a problem | ||
| 1/1/2026 | Listing removed | $299,000$144/sqft |
Source: Mount Rushmore Area AOR #82851 Report a problem | ||
| 11/9/2025 | Listed for sale | $299,000$144/sqft |
Source: Mount Rushmore Area AOR #82851 Report a problem | ||
| 7/27/2025 | Contingent | $299,000$144/sqft |
Source: Mount Rushmore Area AOR #82851 Report a problem | ||
| 5/9/2025 | Price change | $299,000-3.5%$144/sqft |
Source: Mount Rushmore Area AOR #82851 Report a problem | ||
| 4/1/2025 | Price change | $310,000-1.6%$150/sqft |
Source: Mount Rushmore Area AOR #82851 Report a problem | ||
| 1/14/2025 | Listed for sale | $315,000+10.9%$152/sqft |
Source: Mount Rushmore Area AOR #82851 Report a problem | ||
| 7/1/2022 | Sold | $284,000+4%$137/sqft |
Source: Agent Provided Report a problem | ||
| 5/18/2022 | Contingent | $273,000$132/sqft |
Source:  Black Hills AOR #159021 Report a problem Black Hills AOR #159021 Report a problem | ||
| 5/7/2022 | Listed for sale | $273,000$132/sqft |
Source: Black Hills AOR #159021 Report a problem | ||


Get pre-qualified for a loan
At Zillow Home Loans, we can pre-qualify you in as little as 5 minutes with no impact to your credit score.An equal housing lender. NMLS #10287.
