Skip main navigation
Sold for $872,500
  • $872,500

    208 Pelham Ct, Flourtown, PA 19031

    3beds
    2,898sqft
    Townhouse
    Built in 2016
    3,488 Square Feet Lot
    $970,700 Zestimate®
    $301/sqft
    $4,369 Estimated rent

    Home value

    $970,700

    $922,000 - $1.03M

    $4,369/mo

    Zestimate® history
    Loading
    Loading...

    Owner options

    List your home for rent

    $4,369/mo

    Rent Zestimate®

    Find your next renter with Zillow Rental Manager. Plus, with online applications, you can quickly screen prospective tenants – for free.

    Learn more

    $4,369/mo

    Rent Zestimate®

    Refinance and save

    $5,915/mo

    Est. payment

    Refinancing to a lower rate could help reduce your monthly payments and save thousands over the life of the loan.

    See today's rates

    $5,915/mo

    Est. payment

    Explore your selling options

    Work with a Zillow partner agent

    Leverage their expertise and Zillow's premium Showcase listings to get your home seen by more buyers.

    Get started

    List with your own agent

    Get your home in front of millions of buyers by listing it on Zillow.

    Learn how to do it

    Sell it yourself

    Take full control of how buyers see your home on Zillow by listing For Sale by Owner (FSBO).

    List your home

    What's special

    Custom gas fireplaceOutdoor poolFront yardGas lineGolf courseNew landscape designLarge family room
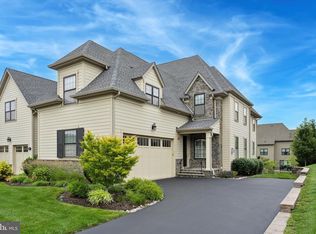
    Maintenance free living is just the beginning to explain this exceptional 3 bedroom, 2.5 bath carriage house located on a cul de sac in the desirable premier community Reserve at Creekside. Just pack your bags and move right into this perfectly maintained, freshly painted home that has a ton of upgrades and feels like a brand new house. Walk up to the front porch and take note of the new landscape design of the front yard and then enter into the foyer area and observe the openness of the first floor covered in hardwood floors. The office separated from the foyer by french doors can also be used as the dining room and portrays wainscoting all around and leads thru a pocket door right into the gourmet newly renovated kitchen. The generous size eat in kitchen has new Quartz countertops on the large island highlighting a farmhouse sink , a double oven built in, walk in large pantry with custom shelving, 36" stove with a pot filler faucet, stainless steel appliances, new tiled backsplash, new faucet, a fabulous coffee bar was added plus an additional area where cabinets were added and shelving on the wall plus there is a door to lead out to the maintenance free deck. Over looking the kitchen is the large family room with a custom gas fireplace and a slider door that sheds lots of natural light and provides access also to the expanded rear deck. Rounding out the first floor is the renovated powder room and access to the 2 car attached garage. The two story stair case takes you upstairs where hardwood floors fill the spacious hallway and guide you thru the custom double doors into the primary bedroom suite boasting a decorative wainscoting on the wall plus a balcony over looking the back yard, a gigantic walk in custom fitted closet and a spa like luxurious renovated full bath with a frameless glass shower and pebbled stone floor, a double sink vanity with new quartz counter tops along with a private water room. Two additional bedrooms along with custom fitted closets and an upgraded hall bath as well as a laundry room complete the second floor. The full walk out lower level basement with high ceiling is ready for finishing and provides access to the patio via french doors. The landscaping has been redone in the front and back of the house, all the lighting has been updated, a gas line has been installed on the deck, 2 zone HVAC plus so much more to talk about. Outstanding community location with a short walk to the 4500 sq ft Clubhouse, Outdoor Pool, Fitness Center, Kitchen and gathering room. Nestled between Philadelphia Cricket Club Golf course, minutes from the natural beauty of Wissahickon Valley and Ft Washington Parks. Close to shops and restaurants in Chestnut Hill, all major arteries and regional rail lines to Center City. A turn-key showpiece home that allows for maintenance free luxury living at its finest!

    Zillow last checked:

    Listing updated:

    Listed by:

    Jamie Adler 215-313-6618,

    Compass RE

    Bought with:

    Jamie Adler, RS300014

    Compass RE

    Source: Bright MLS,MLS#: PAMC2066986MLS Logo

    Facts & features

    Interior

    Bedrooms & bathrooms
    • Bedrooms: 3
    • Bathrooms: 3
    • Full bathrooms: 2
    • 1/2 bathrooms: 1
    • Main level bathrooms: 1
    Rooms
    • Room types: Dining Room, Primary Bedroom, Bedroom 2, Bedroom 3, Kitchen, Family Room, Laundry
    Basement
    • Area: 0
    Heating
    • Forced Air, Natural Gas
    Cooling
    • Central Air, Natural Gas
    Appliances
    • Included: Built-In Range, Microwave, Oven, Oven/Range - Gas, Stainless Steel Appliance(s), Gas Water Heater
    • Laundry: Upper Level, Laundry Room
    Features
    • Breakfast Area, Built-in Features, Ceiling Fan(s), Combination Kitchen/Living, Crown Molding, Dining Area, Family Room Off Kitchen, Open Floorplan, Formal/Separate Dining Room, Eat-in Kitchen, Kitchen - Gourmet, Kitchen Island, Pantry, Bathroom - Stall Shower, Upgraded Countertops, Wainscotting, Walk-In Closet(s)
    • Flooring: Wood
    • Windows: Window Treatments
    • Basement: Walk-Out Access,Sump Pump,Full
    • Number of fireplaces: 1
    • Fireplace features: Gas/Propane
    Interior area
    • Total structure area: 2,898
    • Total interior livable area: 2,898 sqft
    • Finished area above ground: 2,898
    • Finished area below ground: 0

    Property

    Parking
    • Total spaces: 2
    • Parking features: Garage Faces Front, Inside Entrance, Attached, Driveway
    • Attached garage spaces: 2
    • Has uncovered spaces: Yes
    Accessibility
    • Accessibility features: None
    Features
    • Levels: Three
    • Stories: 3
    • Pool features: Community
    Lot
    • Size: 3,488 Square Feet
    • Dimensions: 32.00 x 0.00
    Details
    • Additional structures: Above Grade, Below Grade
    • Parcel number: 650003886745
    • Zoning: RESIDENTIAL
    • Special conditions: Standard

    Construction

    Type & style
    • Home type: Townhouse
    • Architectural style: Colonial
    • Property subtype: Townhouse
    Materials
    • Vinyl Siding
    • Foundation: Concrete Perimeter
    Condition
    • Excellent
    • New construction: No
    • Year built: 2016

    Utilities & green energy

    • Sewer: Public Sewer
    • Water: Public

    Community & HOA

    Community
    • Subdivision: Reserve At Creekside
    HOA
    • Has HOA: Yes
    • Amenities included: Clubhouse, Pool
    • Services included: All Ground Fee, Maintenance Structure, Maintenance Grounds, Snow Removal, Recreation Facility, Trash, Pool(s)
    • HOA fee: $330 monthly
    Location
    • Region: Flourtown
    • Municipality: WHITEMARSH TWP

    Financial & listing details

    • Price per square foot: $301/sqft
    • Tax assessed value: $294,740
    • Annual tax amount: $9,250
    • Date on market: 5/30/2023
    • Listing agreement: Exclusive Right To Sell
    • Inclusions: Refrigerator In Basement, Washer / Dryer, Small Wine Fridge, Kitchen Refrigerator
    • Exclusions: Chandelier In Family Room, Mirror And Chandelier In Powder Room, Mirror In Upstairs Hall Bath, Chandelier When You First Enter Primary Suite, White Curtains And Black Rod In Fr, Large Wine Fridge, All The Tv's And Tv Mounts
    • Ownership: Fee Simple

    Price history

    DateEventPrice
    8/7/2023Sold$872,500-6.1%$301/sqft
    Source: Bright MLS #PAMC2066986 Report a problem
    6/16/2023Pending sale$929,000$321/sqft
    Source: Bright MLS #PAMC2066986 Report a problem
    6/9/2023Contingent$929,000$321/sqft
    Source: Bright MLS #PAMC2066986 Report a problem
    5/30/2023Listed for sale$929,000+11.7%$321/sqft
    Source: Bright MLS #PAMC2066986 Report a problem
    10/6/2021Sold$832,000$287/sqft
    Source: Bright MLS #PAMC2006610 Report a problem
    9/1/2021Pending sale$832,000$287/sqft
    Source: Berkshire Hathaway HomeServices Fox & Roach, REALTORS #PAMC2006610 Report a problem
    8/25/2021Listed for sale$832,000+22.7%$287/sqft
    Source: Berkshire Hathaway HomeServices Fox & Roach, REALTORS #PAMC2006610 Report a problem
    10/4/2016Sold$678,009$234/sqft
    Source: Public Record Report a problem

    Public tax history

    YearProperty taxesTax assessment
    2025$9,791 +3.8%$294,740
    2024$9,435 $294,740
    2023$9,435 +4.4%$294,740
    2022$9,040 +3.1%$294,740
    2021$8,768 +2.6%$294,740
    2020$8,544 +4.2%$294,740
    2019$8,196 +1.9%$294,740
    2018$8,045 +3.1%$294,740
    2017$7,800 $294,740
    Find assessor info on the county website

    Neighborhood: 19031

    Nearby schools

    GreatSchools rating
    Schools provided by the listing agent
    • District: Colonial

    Source: Bright MLS. This data may not be complete. We recommend contacting the local school district to confirm school assignments for this home.

    Get a cash offer in 3 minutes
    Find out how much your home could sell for in as little as 3 minutes with a no-obligation cash offer.
    Estimated market value
    $970,700
    Get a cash offer in 3 minutes
    Find out how much your home could sell for in as little as 3 minutes with a no-obligation cash offer.
    Estimated market value
    $970,700