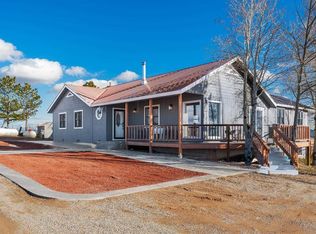
Brand new construction in Mesa Ridge! This beautifully designed modern farmhouse offers 3 bedrooms, 2 bathrooms, and 1,584 sq ft of single-level living with a bright, open floor plan. The kitchen features custom soft-close alder cabinets, gas range, closet pantry, and brand-new appliances. Enjoy engineered wood floors throughout, a cozy living area with gas fireplace, and direct access to a covered back patio—perfect for entertaining. The spacious primary suite includes in-floor heat, an oversized tiled shower, and large walk-in closet. Sweeping La Plata Mountain views complete the serene setting. Custom upgrades: instant hot water heater, Schluter waterproofing system in the bathrooms + in-floor heat in primary bath, solid alder doors, locally crafted cabinets, 50-amp garage circuit for EV/welder, stamped concrete, and upgraded Anderson window/sliding door package. Mesa Ridge is just 10 minutes to downtown Durango and close to Mercy Hospital and the airport. Planned community amenities include walking trails, ponds, and a future park—ideal for those seeking active, connected living. *some photos of this listing may include virtually staged amenities, furniture or fixtures.
Active
$789,000
208 Petra Way, Durango, CO 81303
3beds
1,584sqft
Stick Built
Built in 2025
8,712 Square Feet Lot
$781,100 Zestimate®
$498/sqft
$-- HOA
What's special
Gas fireplaceLocally crafted cabinetsSpacious primary suiteCustom soft-close alder cabinetsSolid alder doorsGas rangeCovered back patio
- 402 days |
- 494 |
- 23 |
Zillow last checked:
Listing updated:
Listed by:
Jessica Palmer 970-903-0505,
Coldwell Banker Mountain Properties
Source: CREN,MLS#: 826589
Facts & features
Interior
Bedrooms & bathrooms
- Bedrooms: 3
- Bathrooms: 2
- Full bathrooms: 1
- 3/4 bathrooms: 1
Dining room
- Features: Kitchen Bar
Heating
- Forced Air
Cooling
- Central Air, Ceiling Fan(s)
Appliances
- Included: Dishwasher, Disposal, Microwave, Range, Refrigerator
- Laundry: W/D Hookup
Features
- Ceiling Fan(s), Walk-In Closet(s)
- Basement: Crawl Space
- Has fireplace: Yes
- Fireplace features: Gas Log, Living Room
Interior area
- Total structure area: 1,584
- Total interior livable area: 1,584 sqft
Video & virtual tour
Property
Parking
- Total spaces: 2
- Parking features: Attached Garage
- Attached garage spaces: 2
Features
- Levels: One
- Stories: 1
- Patio & porch: Covered Porch, Deck
- Exterior features: Landscaping
- Has view: Yes
- View description: Mountain(s)
Lot
- Size: 8,712 Square Feet
- Features: Boundaries Surveyed
Details
- Parcel number: 567318210051
- Zoning description: Residential Single Family
Construction
Type & style
- Home type: SingleFamily
- Property subtype: Stick Built
Materials
- Wood Frame, Wood Siding
- Roof: Asphalt
Condition
- New construction: Yes
- Year built: 2025
Utilities & green energy
- Sewer: Septic Tank
- Water: Other
- Utilities for property: Electricity Connected, Internet, Natural Gas Connected, Phone - Cell Reception
Community & HOA
Community
- Subdivision: Mesa Ridge
HOA
- Has HOA: Yes
- HOA name: Mesa Ridge HOA
Location
- Region: Durango
Financial & listing details
- Price per square foot: $498/sqft
- Tax assessed value: $283,140
- Annual tax amount: $946
- Date on market: 7/16/2025
- Electric utility on property: Yes
- Road surface type: Paved
Estimated market value
$781,100
$742,000 - $820,000
$3,220/mo
Price history
| Date | Event | Price |
|---|---|---|
| 7/31/2026 | Price change | $789,000-1.3%$498/sqft |
Source:  CREN #826589 Report a problem CREN #826589 Report a problem | ||
| 8/28/2025 | Price change | $799,000-3.7%$504/sqft |
Source: CREN #826589 Report a problem | ||
| 7/16/2025 | Listed for sale | $829,500$524/sqft |
Source: CREN #826589 Report a problem | ||
Public tax history
| Year | Property taxes | Tax assessment |
|---|---|---|
| 2025 | $27 | $17,700 |
Find assessor info on the county website
Monthly payment
Est. payment
Payment breakdown
Explore the cost of this home by adjusting the details. Changes won't be saved.Climate risks
Neighborhood: 81303
Nearby schools
GreatSchools rating
- 3/10Florida Mesa Elementary SchoolGrades: PK-5Distance: 0.4 mi
- 5/10Escalante Middle SchoolGrades: 6-8Distance: 4.1 mi
- 9/10Durango High SchoolGrades: 9-12Distance: 6.6 mi
Schools provided by the listing agent
- Elementary: Florida Mesa K-5
- Middle: Escalante 6-8
- High: Durango 9-12
Source: CREN. This data may not be complete. We recommend contacting the local school district to confirm school assignments for this home.
- $703,2003 bd2 ba2k sqft462 Florida Acres Dr, Durango, CO 81303Off Market
- $385,3002 bd1 ba894 sqft17 Snowy Peaks Way, Durango, CO 81303Off Market
- $407,5002 bd2 ba1.1k sqft4 Snowy Peaks Way, Durango, CO 81303Off Market
- $507,3002 bd2 ba1.1k sqft37 Snowy Peaks Way, Durango, CO 81303Off Market
- $487,1003 bd2 ba1.2k sqft18 Snowy Peaks Way, Durango, CO 81303Off Market
- $389,4002 bd2 ba1.1k sqft30 Snowy Peaks Way, Durango, CO 81303Off Market
- $661,5003 bd2 ba1.4k sqft467 Florida Acres Dr, Durango, CO 81303Sold
- $401,1003 bd2 ba1.2k sqft523 Horizon Dr, Durango, CO 81303Off Market
A local agent can set up tours, give advice and negotiate with sellers.
Similar homes
- $625,0003 bd2 ba1.7k sqft279 Valle Drive, Durango, CO 81303For Sale

 MLS ID #837576, Brittany McCoy. CREN
 - $900,0003 bd3 ba2.3k sqft4656 County Road 302, Durango, CO 81303For Sale
 MLS ID #837622, Ty Lovato. CREN
 - $824,9003 bd3 ba1.6k sqft115 Elevation Drive, Durango, CO 81301New Construction
 MLS ID #833911, Jason McMillen. CREN
 - $699,0004 bd2 ba2.2k sqft21 Valley Trail, Durango, CO 81303For Sale
 MLS ID #835460, Jarrod Nixon. CREN
 - $715,0003 bd3 ba2k sqft245 Etta Place, Durango, CO 81303For SaleMLS ID #837875, Hal Lott. CREN
- $800,0003 bd3 ba1.6k sqft50 River Oaks Drive #113, Durango, CO 81303For SaleMLS ID #837858, Gabi Bergstrom. CREN
- $789,0003 bd3 ba1.5k sqft140 Hay Barn Road, Durango, CO 81301For SaleMLS ID #835573, Brooke Phillips. CREN
- $669,0004 bd3 ba2.2k sqft318 County Road 233, Durango, CO 81301For SaleMLS ID #837832, Taylor Leeder. CREN
- $769,0003 bd2 ba1.7k sqft102 Spring Creek Village Pl., Durango, CO 81301For SaleMLS ID #832725, Jessie Gregg. CREN
- $420,0003 bd2 ba1.6k sqft26918 Highway 160, Durango, CO 81303For SaleMLS ID #837987, Justin Osborn. CREN
- $835,0003 bd4 ba2.3k sqft149 Rustic Ridge Road, Ignacio, CO 81137For SaleMLS ID #837629, Joe Clair. CREN
- $799,9992 bd3 ba1.8k sqft50 River Oaks Drive #115, Durango, CO 81303For SaleMLS ID #833468, Max Hutcheson. CREN
- $899,0003 bd3 ba1.6k sqft92 Spring Creek Village Place, Durango, CO 81301For SaleMLS ID #836211, Emily Grant. CREN
- $825,0003 bd2 ba1.1k sqft815 E 8th Avenue, Durango, CO 81301For SaleMLS ID #836859, Stuart Way. CREN
- $679,0002 bd2 ba1.8k sqft504 D Bar K Drive, Durango, CO 81301For SaleMLS ID #834011, Bethany Trouberman. CREN
- $775,0003 bd2 ba2.1k sqft1483 Los Ranchitos Dr, Durango, CO 81301For SaleMLS ID #834689, Danna Austin. CREN
- $895,0003 bd2 ba2.3k sqft678 N Lakeside Drive, Durango, CO 81303For SaleMLS ID #825953, Lisa Govreau. CREN
- $689,0004 bd2 ba2.1k sqft61 Windmill, Durango, CO 81301For SaleMLS ID #836524, Wayne Jefferies. CREN
- $725,0004 bd2 ba1.6k sqft360 E 32nd Street, Durango, CO 81301For SaleMLS ID #837047, Thad Trujillo. CREN
- $779,0003 bd2 ba1.6k sqft150 McCoy Creek Drive, Durango, CO 81301For SaleMLS ID #836382, Jaime Marquez. CREN
