Skip main navigation
Sold
  • Price Unknown

    208 Picasso Dr, Rayne, LA 70578

    3beds
    1,803sqft
    Single Family Residence
    Built in 2010
    7,405 Square Feet Lot
    $239,900 Zestimate®
    $--/sqft
    $1,888 Estimated rent

    Home value

    $239,900

    $228,000 - $252,000

    $1,888/mo

    Zestimate® history
    Loading
    Loading...

    Owner options

    List your home for rent

    $1,888/mo

    Rent Zestimate®

    Find your next renter with Zillow Rental Manager. Plus, with online applications, you can quickly screen prospective tenants – for free.

    Learn more

    $1,888/mo

    Rent Zestimate®

    Refinance and save

    Refinancing to a lower rate could help reduce your monthly payments and save thousands over the life of the loan.

    See today's rates

    Explore your selling options

    Work with a Zillow partner agent

    Leverage their expertise and Zillow's premium Showcase listings to get your home seen by more buyers.

    Get started

    List with your own agent

    Get your home in front of millions of buyers by listing it on Zillow.

    Learn how to do it

    Sell it yourself

    Take full control of how buyers see your home on Zillow by listing For Sale by Owner (FSBO).

    List your home

    What's special

    All stainless steel appliancesKitchen features gorgeous countertopsFreshly painted exteriorNew roof
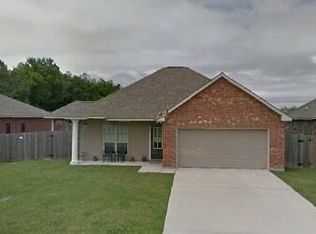
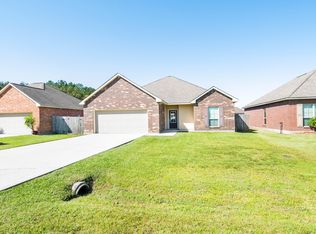
    Welcome home to this beautifully updated 3-bedroom, 2-bath property offering comfort and functionality and a 489 sq ft bonus room! Step inside to an inviting open floorplan designed for modern living and effortless entertaining. The spacious living area flows seamlessly into the kitchen and dining spaces, creating the perfect setup for gatherings and everyday life. The kitchen features gorgeous countertops and all stainless steel appliances -- including the refrigerator -- along with a vent hood above the stove for a sleek, updated look. Throughout the main areas of the home, you'll find stunning 24 x 24 tile flooring that adds both style and durability, while both guest bedrooms showcase laminate flooring. Major updates provide confidence and value, including: Newly installed 4-ton HVAC system (2025); New roof (2024); Freshly painted exterior and gutters added for improved drainage.Step outside to find an outdoor area that truly sets this home apart. Enjoy double gate access on both sides of the property-perfect for boats, trailers, or extra parking flexibility. The backyard includes a 14 x 10 shop for hobbies or storage, plus an awning-covered back patio with an extended concrete pad- ideal for entertaining or relaxing outdoors. An added bonus room expands your living space and includes its own mini-split system and bar area complete with a mini fridge -- perfect for a game room, guest space or home office. This move-in ready home combines thoughtful upgrades, energy-efficient improvements, and flexible spaces all while qualifying for Rural Development 100% financing. Schedule your private viewing today!

    Zillow last checked:

    Listing updated:

    Listed by:

    Jenny Hale,

    ICON Real Estate Co

    Source: RAA,MLS#: 2600001080MLS Logo

    Facts & features

    Interior

    Bedrooms & bathrooms
    • Bedrooms: 3
    • Bathrooms: 2
    • Full bathrooms: 2
    Heating
    • Central, Electric, Wall Furnace
    Cooling
    • Central Air, Window Unit(s)
    Appliances
    • Included: Dishwasher, Refrigerator, Electric Stove Con
    • Laundry: Electric Dryer Hookup, Washer Hookup
    Features
    • High Ceilings, Crown Molding, Walk-In Closet(s), Concrete Counters
    • Flooring: Tile, Wood Laminate
    • Windows: Double Pane Windows
    • Has fireplace: No
    Interior area
    • Total interior livable area: 1,803 sqft

    Property

    Parking
    • Total spaces: 2
    • Parking features: Boat, Garage Faces Front
    • Garage spaces: 2
    Features
    • Stories: 1
    • Patio & porch: Covered, Open
    • Exterior features: Lighting
    • Fencing: Full,Privacy,Wood
    Lot
    • Size: 7,405 Square Feet
    • Dimensions: 60 x 125
    • Features: 0 to 0.5 Acres, Dead-End, Level, No Outlet Street
    Details
    • Additional structures: Shed(s), Storage, Workshop
    • Parcel number: 6134111
    • Zoning: Residential
    • Special conditions: Arms Length

    Construction

    Type & style
    • Home type: SingleFamily
    • Architectural style: Traditional
    • Property subtype: Single Family Residence
    Materials
    • Brick Veneer, HardiPlank Type, Brick, Frame
    • Foundation: Slab
    • Roof: Composition
    Condition
    • Resale
    • Year built: 2010

    Utilities & green energy

    • Electric: Elec: SLEMCO
    • Sewer: Public Sewer

    Community & HOA

    Community
    • Subdivision: Richfield Place
    Location
    • Region: Rayne

    Financial & listing details

    • Tax assessed value: $152,610
    • Annual tax amount: $1,347
    • Date on market: 2/17/2026
    • Electric utility on property: Yes

    Price history

    DateEventPrice
    6/24/2026Sold--
    Source: RAA #2600001080 Report a problem
    4/14/2026Pending sale$239,900$133/sqft
    Source: RAA #2600001080 Report a problem
    4/7/2026Price change$239,900-4%$133/sqft
    Source: RAA #2600001080 Report a problem
    3/7/2026Price change$249,900-2%$139/sqft
    Source: RAA #2600001080 Report a problem
    2/17/2026Listed for sale$255,000+66.7%$141/sqft
    Source: RAA #2600001080 Report a problem
    11/24/2021Sold--
    Source: Public Record Report a problem
    6/14/2016Sold--
    Source: Public Record Report a problem
    4/16/2016Listed for sale$153,000$85/sqft
    Source: RE/MAX Acadiana #16003592 Report a problem
    7/1/2010Sold--
    Source: Public Record Report a problem

    Public tax history

    YearProperty taxesTax assessment
    2024$1,347 +10.1%$15,261 +9.8%
    2023$1,224 +0%$13,900 +0.1%
    2022$1,223 -0.4%$13,888
    2021$1,228 +0.1%$13,888
    2020$1,227 +5.2%$13,888
    2019$1,166 -2.1%$13,888
    2018$1,191 +117.7%$13,888
    2017$547 $13,888
    2015$547 +0.3%$13,888
    2013$545 -0.7%$13,888
    2011$550 +326.4%$13,888 +825.9%
    2010$129 $1,500
    Find assessor info on the county website

    Neighborhood: 70578

    Nearby schools

    GreatSchools rating
    Schools provided by the listing agent
    • Elementary: C S Burke
    • Middle: Judice
    • High: Acadiana

    Source: RAA. This data may not be complete. We recommend contacting the local school district to confirm school assignments for this home.

    Sell for more on Zillow
    Get a Zillow Showcase℠ listing at no additional cost and you could sell for .
    $239,900
    2% more
    +$4,798
    With Zillow Showcase(estimated)
    $244,698