New construction by Fischer Homes in the beautiful Pickens Bluff Reserve community, featuring the stunning Wyatt design. This unique plan offers 4 bedrooms, 2 full baths, and 1 half bath. The expansive family room is the perfect gathering space. Spacious open kitchen with a large island and walk-in pantry connects to the morning room, that walks out to the patio. The owner's suite is on its own level and features a spacious private bath and oversized walk-in closet. Included is a versatile recreation room that can be customized into a guest suite. The spacious 2-bay garage completes this exceptional home.
Pending
Price cut: $5K (8/11)
$464,990
208 Pickens Bluff Ln, Hiram, GA 30141
4beds
2,797sqft
Single Family Residence
Built in 2026
0.31 Acres Lot
$464,500 Zestimate®
$166/sqft
$58/mo HOA
What's special
- 214 days
- 101
- 7
Zillow last checked:
Listing updated:
Listed by:
Al Hencheck 404-681-9277,
HMS Real Estate
Source: GAMLS,MLS#: 10823790
Facts & features
Interior
Bedrooms & bathrooms
- Bedrooms: 4
- Bathrooms: 3
- Full bathrooms: 2
- 1/2 bathrooms: 1
- Main level bathrooms: 2
Rooms
- Room types: Family Room, Game Room, Laundry, Loft
Kitchen
- Features: Breakfast Room, Kitchen Island, Pantry
Heating
- Forced Air, Natural Gas
Cooling
- Central Air
Appliances
- Included: Dishwasher, Electric Water Heater, Gas Water Heater, Microwave
- Laundry: Laundry Closet, Upper Level
Features
- Double Vanity
- Flooring: Carpet
- Windows: Double Pane Windows
- Basement: None
- Number of fireplaces: 1
- Common walls with other units/homes: No Common Walls
Interior area
- Total structure area: 2,797
- Total interior livable area: 2,797 sqft
- Finished area above ground: 2,797
- Finished area below ground: 0
Video & virtual tour
Property
Parking
- Total spaces: 2
- Parking features: Garage, Garage Door Opener
- Has garage: Yes
Features
- Levels: Two
- Stories: 2
- Patio & porch: Patio
- Body of water: None
Lot
- Size: 0.31 Acres
- Features: Other
Details
- Parcel number: 143.2.1.016.0000
Construction
Type & style
- Home type: SingleFamily
- Architectural style: Traditional
- Property subtype: Single Family Residence
Materials
- Stone, Vinyl Siding
- Foundation: Slab
- Roof: Composition
Condition
- New Construction
- New construction: Yes
- Year built: 2026
Details
- Warranty included: Yes
Utilities & green energy
- Sewer: Public Sewer
- Water: Public
- Utilities for property: Cable Available
Community & HOA
Community
- Features: None
- Security: Smoke Detector(s)
- Subdivision: Pickens Bluff Reserve
HOA
- Has HOA: Yes
- Services included: Other
- HOA fee: $700 annually
Location
- Region: Hiram
Financial & listing details
- Price per square foot: $166/sqft
- Date on market: 2/26/2026
- Cumulative days on market: 198 days
- Listing agreement: Exclusive Agency
- Listing terms: FHA,VA Loan
Estimated market value
$464,500
$441,000 - $488,000
$2,703/mo
Price history
| Date | Event | Price |
|---|---|---|
| 9/2/2026 | Pending sale | $464,990$166/sqft |
Source:  FMLS GA #7725438 Report a problem FMLS GA #7725438 Report a problem | ||
| 8/11/2026 | Price change | $464,990-1.1%$166/sqft |
Source: FMLS GA #7725438 Report a problem | ||
| 8/4/2026 | Price change | $469,990-1.1%$168/sqft |
Source: FMLS GA #7725438 Report a problem | ||
| 7/28/2026 | Price change | $474,990-0.2%$170/sqft |
Source: FMLS GA #7725438 Report a problem | ||
| 7/21/2026 | Price change | $475,990-2.1%$170/sqft |
Source: FMLS GA #7725438 Report a problem | ||
| 7/17/2026 | Price change | $485,990-0.2%$174/sqft |
Source: FMLS GA #7725438 Report a problem | ||
| 7/8/2026 | Price change | $486,990-2%$174/sqft |
Source: FMLS GA #7725438 Report a problem | ||
| 6/22/2026 | Price change | $496,990-2.5%$178/sqft |
Source: FMLS GA #7725438 Report a problem | ||
| 6/16/2026 | Price change | $509,990-1.9%$182/sqft |
Source: FMLS GA #7725438 Report a problem | ||
| 6/8/2026 | Price change | $519,990-2.6%$186/sqft |
Source: FMLS GA #7725438 Report a problem | ||
| 6/2/2026 | Price change | $533,990-1.8%$191/sqft |
Source: FMLS GA #7725438 Report a problem | ||
| 5/22/2026 | Price change | $543,990-0.2%$194/sqft |
Source: FMLS GA #7725438 Report a problem | ||
| 5/18/2026 | Price change | $544,990-0.2%$195/sqft |
Source: FMLS GA #7725438 Report a problem | ||
| 2/26/2026 | Listed for sale | $545,990$195/sqft |
Source: FMLS GA #7725438 Report a problem | ||
Public tax history
Tax history is unavailable.
Monthly payment
Est. payment
Payment breakdown
Explore the cost of this home by adjusting the details. Changes won't be saved.Climate risks
Neighborhood: 30141
Nearby schools
Schools provided by the listing agent
- Elementary: McGarity
- High: East Paulding
Source: GAMLS. This data may not be complete. We recommend contacting the local school district to confirm school assignments for this home.


Similar homes
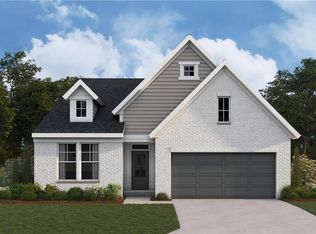
- from $537,4004 bd3 ba2.6k sqftGlynn Plan, Pickens Bluff, Hiram, GA 30141New Construction
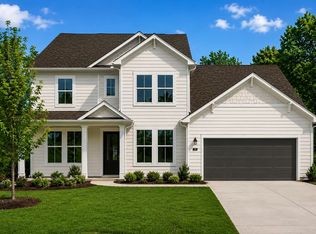 UnionMain Homes
 - $425,0005 bd4 ba3.3k sqft6 Creekside Blf, Hiram, GA 30141Active

 MLS ID #10851121, Anhad Chawla, Homesmart Realty Partners. GAMLS
 - $--3 bd2 ba1.6k sqft424 Stable View Loop, Dallas, GA 30132Auction
 ServiceLink Auction
 - $--3 bd3 ba3.2k sqft269 Longwood Pl, Dallas, GA 30132Auction
 Auction.com 2
 - $377,3004 bd2 ba2.3k sqft141 Donegal Way, Dallas, GA 30132ActiveMLS ID #10832919, Chris Hurd, Blue Mountain Realty GA LLC. GAMLS
- $359,9004 bd3 ba2.2k sqft635 River Run Dr, Dallas, GA 30132ActiveMLS ID #10853745, Emily Herdt, HomeSmart. GAMLS
- $374,3004 bd3 ba2.1k sqft39 Donegal Way, Dallas, GA 30132ActiveMLS ID #10832916, Chris Hurd, Blue Mountain Realty GA LLC. GAMLS
- $565,0004 bd4 ba2.5k sqft2119 Wilshire Dr SW, Marietta, GA 30064ActiveMLS ID #10845437, Céline Higgins Evans, Simply List. GAMLS
- $499,9004 bd4 ba2.4k sqft107 Heatherwood Trce, Acworth, GA 30101ActiveMLS ID #10828456, Kelley Kesterson, Pathfinder Realty. GAMLS
- $595,0005 bd3 ba2.9k sqft4516 Verdant Woods Ct, Powder Springs, GA 30127ActiveMLS ID #10831523, Lisa Rine, Atlanta Communities. GAMLS
- $589,9004 bd4 ba3.3k sqft6034 Addington Dr NW, Acworth, GA 30101ActiveMLS ID #10840882, Jill Howell, Keller Williams Realty. GAMLS
- $333,0004 bd3 ba2.3k sqft35 Donegal Ct, Dallas, GA 30132ActiveMLS ID #10476730, Chris Hurd, Blue Mountain Realty GA LLC. GAMLS
- $333,0004 bd3 ba2.2k sqft303 Dublin Way, Dallas, GA 30132ActiveMLS ID #10772881, Chris Hurd, Blue Mountain Realty GA LLC. GAMLS
- $480,0004 bd3 ba2.9k sqft250 Riverclub Rd, Acworth, GA 30101ActiveMLS ID #10760591, Darlene Smith, Atlanta Communities. GAMLS
- $519,9004 bd3 ba2.2k sqft660 Longwood Pl, Dallas, GA 30132ActiveMLS ID #10845854, Dominic Bamford, Atlanta Communities. GAMLS
