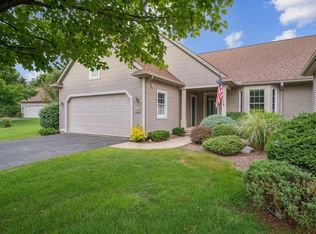
Rarely available and thoughtfully designed, this two-story Pierce Lake condo offers the comfort of main-floor living with the flexibility of additional space for guests, work, and future expansion. Located at 208 Pierce Lake Drive, the home is just minutes from downtown Chelsea, I-94, and Pierce Lake Golf Course. The main level features a desirable first-floor primary suite, main-floor laundry, and an inviting living arrangement that opens to a spacious balcony-an ideal place to enjoy morning coffee, outdoor dining, or a quiet evening at home. An attached 2-car garage adds everyday convenience and valuable storage. Upstairs, an open loft provides flexible space for a home office, reading area, or second living space. An additional bedroom and full bathroom create a private and comfortable setup for family members or overnight guests. The walkout lower level offers excellent future potential and is already plumbed for an additional bathroom. Finish the space to create a recreation room, fitness area, guest suite, or expanded entertaining space tailored to your needs. Beyond the home, enjoy quick access to Chelsea's locally owned restaurants, downtown shops, parks, theatre, community activities, golf, and miles of nearby trails and hiking opportunities. This is a rare combination of condo convenience, flexible living space, and access to everything that makes Chelsea such a desirable place to call home.
Active
Price cut: $25.1K (8/25)
$399,900
208 Pierce Lake Dr, Chelsea, MI 48118
3beds
1,556sqft
Condominium
Built in 1998
-- sqft lot
$394,000 Zestimate®
$257/sqft
$330/mo HOA
What's special
Open loftMain-floor livingWalkout lower levelInviting living arrangementDesirable first-floor primary suiteMain-floor laundryAdditional bedroom
- 53 days
- 894
- 13
Zillow last checked:
Listing updated:
Listed by:
Matthew McKernan 734-834-8890,
The Charles Reinhart Company 734-475-9600
Source: MichRIC,MLS#: 26036428
Facts & features
Interior
Bedrooms & bathrooms
- Bedrooms: 3
- Bathrooms: 3
- Full bathrooms: 3
- Main level bedrooms: 2
Heating
- Forced Air
Cooling
- Central Air
Appliances
- Included: Dishwasher, Disposal, Dryer, Oven, Washer
- Laundry: Main Level
Features
- Ceiling Fan(s)
- Flooring: Carpet, Tile
- Windows: Skylight(s), Window Treatments
- Basement: Full,Walk-Out Access
- Has fireplace: No
Interior area
- Total structure area: 1,556
- Total interior livable area: 1,556 sqft
- Finished area below ground: 0
Property
Parking
- Total spaces: 2
- Parking features: Garage Faces Front, Garage Door Opener, Detached
- Garage spaces: 2
Features
- Stories: 2
- Waterfront features: Pond
Lot
- Features: Shrubs/Hedges
Details
- Parcel number: 060613126029
Construction
Type & style
- Home type: Condo
- Architectural style: Other
- Property subtype: Condominium
Materials
- Brick, Vinyl Siding
Condition
- New construction: No
- Year built: 1998
Utilities & green energy
- Sewer: Public Sewer
- Water: Public
- Utilities for property: Natural Gas Connected, Cable Connected
Community & HOA
Community
- Subdivision: Pirce Lake
HOA
- Has HOA: Yes
- Services included: Trash, Maintenance Grounds
- HOA fee: $330 monthly
- HOA phone: 734-994-8070
Location
- Region: Chelsea
Financial & listing details
- Price per square foot: $257/sqft
- Tax assessed value: $134,705
- Annual tax amount: $6,288
- Date on market: 7/18/2026
- Listing terms: Cash,Conventional
Estimated market value
$394,000
$374,000 - $414,000
$2,574/mo
Price history
| Date | Event | Price |
|---|---|---|
| 8/25/2026 | Price change | $399,900-5.9%$257/sqft |
Source:  MichRIC #26036428 Report a problem MichRIC #26036428 Report a problem | ||
| 7/29/2026 | Price change | $425,000-5.6%$273/sqft |
Source: MichRIC #26036428 Report a problem | ||
| 7/18/2026 | Listed for sale | $450,000+70.8%$289/sqft |
Source: MichRIC #26036428 Report a problem | ||
| 1/6/2004 | Sold | $263,500$169/sqft |
Source: Public Record Report a problem | ||
Public tax history
| Year | Property taxes | Tax assessment |
|---|---|---|
| 2025 | $6,158 | $177,500 -1.9% |
| 2024 | -- | $181,000 +14.4% |
| 2023 | -- | $158,200 +0.3% |
| 2022 | -- | $157,700 +1.5% |
| 2021 | -- | $155,400 +10.9% |
| 2020 | $5,173 | $140,100 +3.4% |
| 2019 | -- | $135,500 +5.2% |
| 2018 | -- | $128,800 +1.1% |
| 2017 | -- | $127,400 +24.3% |
| 2016 | -- | $102,486 +0.3% |
| 2015 | -- | $102,180 +3.8% |
| 2014 | -- | $98,406 |
| 2013 | -- | $98,406 +2.4% |
| 2012 | -- | $96,100 -2.5% |
| 2011 | -- | $98,600 -0.5% |
| 2010 | -- | $99,100 -16.2% |
| 2009 | -- | $118,200 -1.2% |
| 2008 | -- | $119,600 -6.9% |
| 2007 | -- | $128,438 +0.7% |
| 2005 | -- | $127,600 +6.4% |
| 2004 | -- | $119,900 +1.3% |
| 2003 | -- | $118,400 -11.5% |
| 2002 | $5,046 | $133,800 +13.3% |
| 2001 | -- | $118,100 +0.2% |
| 2000 | -- | $117,900 +5% |
| 1999 | $315 | $112,300 |
Find assessor info on the county website
Monthly payment
Est. payment
Payment breakdown
Explore the cost of this home by adjusting the details. Changes won't be saved.Climate risks
Neighborhood: 48118
Similar homes
- $450,0003 bd2 ba1.6k sqft745 N Freer Rd, Chelsea, MI 48118For Sale

 MLS ID #20261068628, Rhonda Cerone, Mi Choice Realty. Realcomp II
 - $364,9004 bd2 ba1.4k sqft543 W Middle St, Chelsea, MI 48118For Sale
 MLS ID #20261055646, Sarah Dovin, 3DX Real Estate-Brighton. Realcomp II
 - $279,9002 bd2 ba1.9k sqft908 Moore Dr, Chelsea, MI 48118For Sale

 MLS ID #26047120, Richard Taylor, The Charles Reinhart Company. MichRIC
 - $420,0003 bd4 ba1.5k sqft470 Chantilly Ln, Chelsea, MI 48118For Sale By Owner
- $309,9004 bd2 ba1.6k sqft415 Garfield St, Chelsea, MI 48118For SaleMLS ID #26046581, Lisa Hall, Real Estate One Inc Randolph. MichRIC
- $480,0004 bd3 ba2.2k sqft1151 Gene Dr, Chelsea, MI 48118For SaleMLS ID #20261069679, Barbara Ulin, Real Estate One-Southgate. Realcomp II
- $425,0004 bd4 ba2.2k sqft151 & 153 Jackson St, Chelsea, MI 48118For SaleMLS ID #26041235, Timothy Harrison, Real Estate One Inc. MichRIC
- $445,0003 bd3 ba1.7k sqft880 Machnik Dr, Chelsea, MI 48118For SaleMLS ID #26045810, Tayla Scott, The Charles Reinhart Company. MichRIC
- $320,0002 bd2 ba1.1k sqft637 Bristol Dr, Chelsea, MI 48118For SaleMLS ID #26040623, Jeffrey Klink, The Charles Reinhart Company. MichRIC
- $475,0004 bd3 ba2.2k sqft1452 Carston Ln, Chelsea, MI 48118For SaleMLS ID #26043771, Penn | Ewing Real Estate, Real Estate One Inc. MichRIC
- $350,0003 bd2 ba2k sqft43 Butternut Ct, Chelsea, MI 48118For SaleMLS ID #26041995, Matthew McKernan, The Charles Reinhart Company. MichRIC
- $575,0003 bd3 ba1.8k sqft818 S Freer Rd, Chelsea, MI 48118For SaleMLS ID #26039617, Dennis O'Hare, Top Tier Realty, LLC. MichRIC
- $467,9103 bd3 ba2.1k sqft623 Harvest Way, Chelsea, MI 48118New ConstructionRealcomp II
- $416,1003 bd3 ba1.9k sqft531 Cumberland Trl, Chelsea, MI 48118New ConstructionMLS ID #20261064751, Alessandra Caccamo, M/I Homes of Michigan, LLC. Realcomp II
- $399,9004 bd2 ba1.7k sqft7682 Michigan State Rd #52, Manchester, MI 48158For SaleMLS ID #26042784, David Wilson, The Charles Reinhart Company. MichRIC
- $328,9004 bd2 ba2.1k sqft10641 Coopersfield Rd, Chelsea, MI 48118For SaleMLS ID #26042626, Hayley Reifel, The Charles Reinhart Company. MichRIC
- $489,0003 bd2 ba1.5k sqft660 Bristol Dr, Chelsea, MI 48118For SaleMLS ID #20261066016, Benjamin Margolis, KW Domain. Realcomp II
