Stunning 2 Bedroom Townhome in the Heart of Widewaters Village Welcome to your new sanctuary in Widewaters Village, where comfort meets convenience! This exquisite 2 bedroom, 2.5 bathroom townhome is designed to cater to your modern lifestyle while providing a warm and inviting atmosphere. Key Features: Cozy Living Space: A spacious living room adorned with a charming fireplace, perfect for creating lasting memories with family and friends. The inviting ambiance is ideal for cozy movie nights or weekend retreats. Elegant Dining Area: The separate dining area seamlessly flows from the kitchen, offering a perfect setting for dinner parties or intimate family meals. Imagine sharing laughter and stories over a beautifully set table in this delightful setting. Stylishly Updated Interiors: Freshly painted walls enhance the bright and airy feel of the home, complemented by luxurious LVP flooring and new carpet. Every corner radiates warmth and modern elegance, making it easy to personalize your space. Modern Conveniences: Enjoy peace of mind with numerous updates, including a durable newer roof and a brand new HVAC system installed in 2025, providing energy efficiency and year-round comfort. The hot water heater has been recently replaced in 2023, along with the dishwasher. A refrigerator from 2020 adds a touch of convenience to your kitchen. Community Amenities: Become part of a vibrant community with access to fantastic amenities! Refresh on hot summer days at the community pool, host gatherings in the welcoming clubhouse, or watch your children play safely in the neighborhood playground. Hassle-Free Living: With HOA fees that cover landscaping and outdoor pest treatment, you can enjoy a maintenance-free lifestyle, allowing you more time to relax and indulge in your favorite hobbies. This townhome in Widewaters Village is not just a place to live; it's a place to thrive. Don't miss your chance to experience all that this remarkable property has to offer. Schedule your private viewing today and envision your future in this delightful home!
Sold for $250,000
$250,000
208 Pilot Ct, Knightdale, NC 27545
2beds
1,477sqft
Townhouse, Residential
Built in 2006
1,306 Square Feet Lot
$249,600 Zestimate®
$169/sqft
$1,728 Estimated rent
Home value
$249,600
$237,000 - $262,000
$1,728/mo
Zestimate® history
Owner options
List your home for rent
$1,728/mo
Rent Zestimate®
Find your next renter with Zillow Rental Manager. Plus, with online applications, you can quickly screen prospective tenants – for free.
$1,728/mo
Rent Zestimate®
Refinance and save
$1,726/mo
Est. payment
Refinancing to a lower rate could help reduce your monthly payments and save thousands over the life of the loan.
$1,726/mo
Est. payment
Explore your selling options
Work with a Zillow partner agent
Leverage their expertise and Zillow's premium Showcase listings to get your home seen by more buyers.
Get startedList with your own agent
Get your home in front of millions of buyers by listing it on Zillow.
Learn how to do itSell it yourself
Take full control of how buyers see your home on Zillow by listing For Sale by Owner (FSBO).
List your homeWhat's special
Inviting ambianceBright and airy feelFreshly painted wallsNeighborhood playgroundCommunity poolLuxurious lvp flooringDurable newer roof
Zillow last checked:
Listing updated:
Listed by:
Susan Napolitano 919-922-7246,
Berkshire Hathaway HomeService
Bought with:
Tiffany Williamson, 279179
Navigate Realty
Sabina Kulus Jackson, 305202
Navigate Realty
Source: Doorify MLS,MLS#: 10138529
Facts & features
Interior
Bedrooms & bathrooms
- Bedrooms: 2
- Bathrooms: 3
- Full bathrooms: 2
- 1/2 bathrooms: 1
Heating
- Fireplace(s), Forced Air, Natural Gas
Cooling
- Ceiling Fan(s), Central Air
Appliances
- Included: Dishwasher, Disposal, Electric Oven, Gas Water Heater, Microwave, Range
- Laundry: Laundry Closet, Upper Level
Features
- Ceiling Fan(s), Double Vanity, Dual Closets, Entrance Foyer, Laminate Counters, Pantry, Smooth Ceilings
- Flooring: Carpet, Vinyl, Wood
- Common walls with other units/homes: 2+ Common Walls
Interior area
- Total structure area: 1,477
- Total interior livable area: 1,477 sqft
- Finished area above ground: 1,477
- Finished area below ground: 0
Property
Parking
- Total spaces: 2
- Parking features: Parking Lot
- Uncovered spaces: 2
Features
- Levels: Two
- Stories: 2
- Pool features: Community
- Has view: Yes
Lot
- Size: 1,306 Square Feet
Details
- Parcel number: 174404833247000 0338020
- Zoning: GR8
- Special conditions: Standard
Construction
Type & style
- Home type: Townhouse
- Architectural style: Traditional
- Property subtype: Townhouse, Residential
- Attached to another structure: Yes
Materials
- Vinyl Siding
- Foundation: Slab
- Roof: Shingle
Condition
- New construction: No
- Year built: 2006
Utilities & green energy
- Sewer: Public Sewer
- Water: Public
Community & HOA
Community
- Features: Clubhouse, Playground, Pool
- Subdivision: Widewaters Village
HOA
- Has HOA: Yes
- Amenities included: Clubhouse, Landscaping, Playground, Pool
- Services included: Maintenance Structure, Pest Control
- HOA fee: $116 monthly
- Additional fee info: Second HOA Fee $164 Quarterly
Location
- Region: Knightdale
Financial & listing details
- Price per square foot: $169/sqft
- Tax assessed value: $284,062
- Annual tax amount: $2,738
- Date on market: 12/29/2025
- Road surface type: Paved
Price history
| Date | Event | Price |
|---|---|---|
| 3/18/2026 | Sold | $250,000-3.8%$169/sqft |
Source:  Doorify MLS #10138529 Report a problem Doorify MLS #10138529 Report a problem | ||
| 2/15/2026 | Pending sale | $260,000$176/sqft |
Source: Doorify MLS #10138529 Report a problem | ||
| 12/29/2025 | Listed for sale | $260,000+46.1%$176/sqft |
Source: Doorify MLS #10138529 Report a problem | ||
| 9/30/2019 | Sold | $178,000-1.1%$121/sqft |
Source:  LPRMLS #611657 Report a problem LPRMLS #611657 Report a problem | ||
| 8/30/2019 | Pending sale | $180,000$122/sqft |
Source: CAROLINA LAKES LAKESIDE REALTY #611657 Report a problem | ||
| 8/1/2019 | Listed for sale | $180,000+31.9%$122/sqft |
Source: CAROLINA LAKES LAKESIDE REALTY #611657 Report a problem | ||
| 3/2/2017 | Sold | $136,500-0.7%$92/sqft |
Source: Public Record Report a problem | ||
| 1/14/2017 | Pending sale | $137,500$93/sqft |
Source: Carolina Realty Solutions #2103192 Report a problem | ||
| 12/22/2016 | Listed for sale | $137,500+76.5%$93/sqft |
Source: Carolina Realty Solutions #2103192 Report a problem | ||
| 8/11/2014 | Listing removed | $77,900$53/sqft |
Source: Coldwell Banker Advantage #1957075 Report a problem | ||
| 6/28/2014 | Listed for sale | $77,900-42.6%$53/sqft |
Source: Coldwell Banker Advantage #1957075 Report a problem | ||
| 12/13/2013 | Sold | $135,781+7.8%$92/sqft |
Source: Public Record Report a problem | ||
| 5/12/2013 | Listing removed | $1,000$1/sqft |
Source: Block and Associates Realty #1882284 Report a problem | ||
| 4/3/2013 | Listed for rent | $1,000$1/sqft |
Source: Block and Associates Realty #1882284 Report a problem | ||
| 4/13/2007 | Sold | $126,000$85/sqft |
Source: Public Record Report a problem | ||
Public tax history
| Year | Property taxes | Tax assessment |
|---|---|---|
| 2025 | $2,739 +0.4% | $284,062 |
| 2024 | $2,729 +33.4% | $284,062 +55.2% |
| 2023 | $2,046 +3.5% | $182,982 |
| 2022 | $1,977 +4.8% | $182,982 |
| 2021 | $1,886 | $182,982 |
| 2020 | $1,886 +23.9% | $182,982 +40.1% |
| 2019 | $1,523 | $130,594 |
| 2018 | $1,523 +10% | $130,594 |
| 2017 | $1,385 +1.4% | $130,594 |
| 2016 | $1,366 -5% | $130,594 -3.8% |
| 2015 | $1,438 | $135,772 |
| 2014 | -- | $135,772 |
| 2013 | -- | $135,772 |
| 2012 | -- | $135,772 |
| 2011 | -- | $135,772 |
| 2010 | -- | $135,772 |
| 2009 | -- | $135,772 |
| 2008 | -- | -- |
| 2007 | -- | -- |
Find assessor info on the county website
Neighborhood: 27545
Nearby homes
- $261,600-- bd2 ba1.5k sqft206 Pilot Ct, Knightdale, NC 27545Off Market
- $270,3003 bd3 ba1.5k sqft206 Pilot Ct #206, Knightdale, NC 27545Off Market

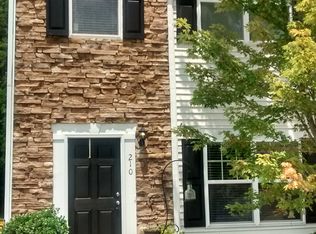
- $247,4002 bd3 ba1.5k sqft210 Pilot Ct, Knightdale, NC 27545Off Market
- $264,800-- bd2 ba1.5k sqft204 Pilot Ct, Knightdale, NC 27545Off Market
- $261,2003 bd2 ba1.5k sqft202 Pilot Ct, Knightdale, NC 27545Off Market
- $255,0003 bd3 ba1.5k sqft108 Pilot Ct, Knightdale, NC 27545Sold
- $250,6003 bd2 ba1.5k sqft528 Sternwheel Way, Knightdale, NC 27545Off Market
- $274,200-- bd2 ba1.5k sqft106 Pilot Ct, Knightdale, NC 27545Off Market
Nearby schools
GreatSchools rating
- 6/10Knightdale ElementaryGrades: PK-5Distance: 1.3 mi
- 3/10Neuse River MiddleGrades: 6-8Distance: 2.4 mi
- 3/10Knightdale HighGrades: 9-12Distance: 1.9 mi
Schools provided by the listing agent
- Elementary: Wake - Knightdale
- Middle: Wake - Neuse River
- High: Wake - Knightdale
Source: Doorify MLS. This data may not be complete. We recommend contacting the local school district to confirm school assignments for this home.
Get a cash offer in 3 minutes
Find out how much your home could sell for in as little as 3 minutes with a no-obligation cash offer.
Estimated market value
$249,600
Get a cash offer in 3 minutes
Find out how much your home could sell for in as little as 3 minutes with a no-obligation cash offer.
Estimated market value
$249,600
- North Carolina
- Wake County
- Knightdale
- 27545
- 208 Pilot Ct
Nearby cities
Nearby zip codes
Other Knightdale Topics
