Welcome to easy coastal living in Beacon Townes! This beautifully maintained end-unit home has been lovingly owned by just one owner and lightly used as a second home, offering exceptional condition. Fresh, neutral paint on the main level creates a bright, inviting canvas ready for your personal style.
One of this home's standout features is its premium location. As an end unit adjoining HOA common space, it enjoys an added sense of privacy and openness. A private community access path makes it easy to walk to nearby grocery stores, restaurants, and everyday conveniences, allowing you to leave the car at home.
The thoughtfully designed floor plan offers comfortable main-level living, while the upstairs provides incredible flexibility. In addition to a spacious guest bedroom, you'll find an oversized second bedroom that could easily serve as a bonus room, media room, home office, fitness space, or private living suite for extended family or guests. An enormous walk-in storage room provides abundant space for seasonal décor, luggage, beach gear, and more; a rare feature that buyers will appreciate.
Residents of Beacon Townes enjoy access to the community swimming pool while benefiting from low-maintenance living, with exterior maintenance and lawn care handled by the HOA, giving you more time to enjoy everything the coast has to offer.
Perfectly positioned near Highway 17, this home places you just minutes from Sunset Beach, Ocean Isle Beach, Calabash's renowned seafood restaurants, Little River waterfront, championship golf courses, shopping, healthcare, the attractions of North Myrtle Beach and only 30 miles from Myrtle Beach International Airport.
Whether you're searching for a primary residence, a second home, or a place to enjoy retirement, Beacon Townes offers an outstanding combination of convenience, value, and coastal lifestyle.
Under contract
$264,251
208 Pilothouse Place, Carolina Shores, NC 28467
3beds
1,776sqft
Condominium
Built in 2006
-- sqft lot
$253,200 Zestimate®
$149/sqft
$405/mo HOA
What's special
- 53 days
- 41
- 0
Likely to sell faster than
Zillow last checked:
Listing updated:
Listed by:
Kim G Antolini 704-608-3831,
Corcoran HM Properties
Source: Hive MLS,MLS#: 100595906 Originating MLS: Brunswick County Association of Realtors
Facts & features
Interior
Bedrooms & bathrooms
- Bedrooms: 3
- Bathrooms: 3
- Full bathrooms: 2
- 1/2 bathrooms: 1
Rooms
- Room types: Master Bedroom, Living Room, Dining Room, Bedroom 2, Bedroom 3
Primary bedroom
- Level: First
- Dimensions: 16 x 13.5
Bedroom 2
- Level: Second
- Dimensions: 16.5 x 17.5
Bedroom 3
- Level: Second
- Dimensions: 12 x 15
Dining room
- Level: First
- Dimensions: 9 x 14
Kitchen
- Level: First
- Dimensions: 16 x 16
Living room
- Level: First
- Dimensions: 13.5 x 18.5
Heating
- Heat Pump, Electric
Cooling
- Central Air, Ceiling Fan(s), Heat Pump
Appliances
- Included: Built-In Microwave, Washer, Refrigerator, Dryer, Dishwasher, Electric Range
- Laundry: Dryer Hookup, Washer Hookup, Laundry Closet
Features
- Master Downstairs, Walk-in Closet(s), Vaulted Ceiling(s), High Ceilings, Ceiling Fan(s), Pantry, Walk-in Shower, Walk-In Closet(s)
- Flooring: Carpet, Tile
- Basement: None
- Attic: Floored,Scuttle,Storage,Walk-In
- Has fireplace: No
- Common walls with other units/homes: End Unit
Interior area
- Total structure area: 1,776
- Total interior livable area: 1,776 sqft
Video & virtual tour
Property
Parking
- Total spaces: 2
- Parking features: Garage Faces Front, Additional Parking, Off Street, Garage
- Attached garage spaces: 2
Features
- Levels: Two
- Patio & porch: Patio, Porch, Screened
- Exterior features: End Unit
- Pool features: None
- Fencing: None
- View description: None
- Frontage type: See Remarks
Lot
- Features: Landscaped, Shopping Nearby
Details
- Parcel number: 240fa005
- Zoning: MF
- Special conditions: Standard
Construction
Type & style
- Home type: Condo
- Property subtype: Condominium
Materials
- Vinyl Siding, Wood Frame
- Foundation: Slab
- Roof: Architectural Shingle
Condition
- New construction: No
- Year built: 2006
Utilities & green energy
- Sewer: County Sewer
- Water: County Water
- Utilities for property: Sewer Connected, Water Connected
Community & HOA
Community
- Subdivision: Beacon Townes
HOA
- Has HOA: Yes
- Amenities included: Roof Maintenance, Pool, Maintenance Common Areas, Maintenance Grounds, Maintenance Roads, Maintenance Structure, Street Lights
- HOA fee: $4,860 annually
- HOA name: Beacon Townes HOA
- HOA phone: 910-579-5163
Location
- Region: Carolina Shor
Financial & listing details
- Price per square foot: $149/sqft
- Tax assessed value: $271,800
- Annual tax amount: $1,431
- Date on market: 8/13/2026
- Cumulative days on market: 54 days
- Listing agreement: Exclusive Right To Sell
- Listing terms: Cash,Conventional,FHA,VA Loan
- Road surface type: Paved
Estimated market value
$253,200
$241,000 - $266,000
$1,925/mo
Price history
| Date | Event | Price |
|---|---|---|
| 9/16/2026 | Contingent | $264,251$149/sqft |
Source:  Hive MLS #100595906 Report a problem | ||
| 8/13/2026 | Listed for sale | $264,251+9.9%$149/sqft |
Source: Hive MLS #100595906 Report a problem | ||
| 10/16/2006 | Sold | $240,500$135/sqft |
Source: Public Record Report a problem | ||
Public tax history
| Year | Property taxes | Tax assessment |
|---|---|---|
| 2025 | $1,401 | $271,800 |
| 2024 | $1,401 | $271,800 |
| 2023 | $1,401 +26.4% | $271,800 +75.5% |
| 2022 | $1,109 +0% | $154,890 |
| 2021 | $1,109 +4.1% | $154,890 |
| 2020 | $1,065 | $154,890 |
| 2019 | $1,065 +12% | $154,890 |
| 2018 | $951 +2.7% | -- |
| 2017 | $926 | -- |
| 2016 | $926 | -- |
| 2015 | $926 -6% | $140,750 -13.5% |
| 2014 | $985 | $162,660 |
| 2013 | -- | -- |
| 2012 | -- | -- |
| 2011 | -- | -- |
| 2010 | -- | -- |
| 2009 | -- | -- |
| 2008 | -- | -- |
| 2007 | -- | -- |
Find assessor info on the county website
Monthly payment
Est. payment
Payment breakdown
Explore the cost of this home by adjusting the details. Changes won't be saved.Climate risks
Neighborhood: 28467
Nearby schools
Schools provided by the listing agent
- Elementary: Jessie Mae Monroe Elementary
- Middle: Shallotte Middle
- High: West Brunswick
Source: Hive MLS. This data may not be complete. We recommend contacting the local school district to confirm school assignments for this home.
- $322,900-- bd-- ba-- sqft1460 Creek Ridge Ln, Carolina Shores, NC 28467Off Market
- $275,0003 bd3 ba1.7k sqft212 Pilot House Pl, Carolina Shores, NC 28467Off Market
- $227,6003 bd4 ba1.5k sqft210 Pilothouse Pl, Calabash, NC 28467Off Market
- $247,4003 bd2 ba1.8k sqft206 Pilothouse Pl, Carolina Shores, NC 28467Off Market
Similar homes
- $307,0003 bd3 ba1.8k sqft222 Pilothouse Place, Carolina Shores, NC 28467For Sale
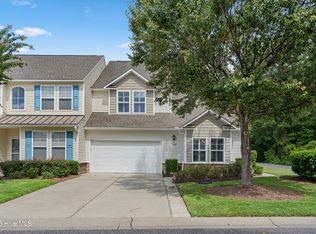
 MLS ID #100610981, Jayne A Anderson, Coldwell Banker Sloane Realty OIB. Hive MLS
- $239,9003 bd3 ba1.8k sqft123 Freeboard Lane, Calabash, NC 28467For Sale
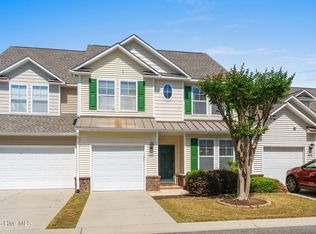 MLS ID #100570340, Justin T Thompson, INNOVATE Real Estate. Hive MLS
- $234,3003 bd3 ba1.7k sqft116 Freeboard Lane, Calabash, NC 28467For Sale
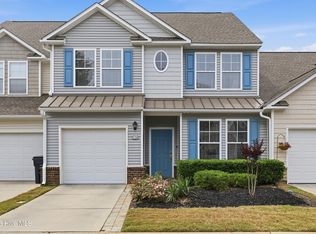 MLS ID #100570846, Christy C Davis, Century 21 Barefoot Realty. Hive MLS
- $289,9993 bd3 ba1.9k sqft303 Bulkhead Bend, Calabash, NC 28467For Sale
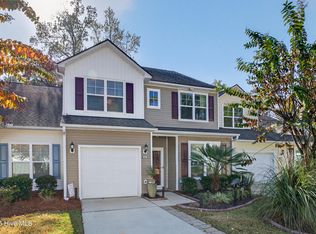 MLS ID #100540522, Paul M Snider, Premier Realty Group. Hive MLS
- $265,0002 bd2 ba1.3k sqft4 Northwest Drive, Carolina Shores, NC 28467For SaleMLS ID #100601302, Mary B Conover, Coldwell Banker Sea Coast Advantage. Hive MLS
- $270,0003 bd2 ba1.8k sqft1041 Palm Court SW, Calabash, NC 28467For SaleMLS ID #100535102, Burt B Elmore, Northrop Realty. Hive MLS
- $275,0003 bd2 ba1.5k sqft461 Slippery Rock Way, Calabash, NC 28467For SaleMLS ID #100596177, Zachary Barnes, Century 21 Collective. Hive MLS
- $280,0003 bd4 ba1.7k sqft136 Cobblers Circle, Carolina Shores, NC 28467For SaleMLS ID #100602223, Beth Berger, The Saltwater Agency. Hive MLS
- $330,0003 bd3 ba1.8k sqft36 Swamp Fox Drive, Carolina Shores, NC 28467For SaleMLS ID #100605820, Mary B Conover, Coldwell Banker Sea Coast Advantage. Hive MLS
- $250,0003 bd2 ba1.3k sqft8855 Radcliff Drive NW #59b, Calabash, NC 28467For SaleMLS ID #100573074, The Legacy Team, Intracoastal Realty Corporation. Hive MLS
- $244,9003 bd2 ba1.4k sqft8855 Radcliff Drive NW #13d, Calabash, NC 28467For SaleMLS ID #100564419, Jonathan S Ennis, Coldwell Banker Sea Coast Advantage. Hive MLS
- $305,0003 bd2 ba1.5k sqft34 Lighthouse Cove Loop #113, Calabash, NC 28467For SaleMLS ID #100553647, Mandy L Pope, The Saltwater Agency. Hive MLS
- $225,0002 bd3 ba1.3k sqft2103 Cass Lake Road, Carolina Shores, NC 28467For SaleMLS ID #100600942, Cynthia B Taylor, Coldwell Banker Sea Coast Advantage. Hive MLS
- $300,0004 bd3 ba1.8k sqft737 Landmark Cove, Carolina Shores, NC 28467For SaleMLS ID #100563374, Jayne A Anderson, Coldwell Banker Sloane Realty OIB. Hive MLS
- $329,9002 bd2 ba1.7k sqft33 Calabash Drive, Carolina Shores, NC 28467For SaleMLS ID #100603016, Craig Helmecki, RE/MAX at the Beach / Calabash. Hive MLS
- $389,0003 bd3 ba2.2k sqft244 Berryknoll Drive NW, Calabash, NC 28467For SaleMLS ID #100550661, Jeff H Weiser, Coldwell Banker Sea Coast Advantage. Hive MLS
- $319,9003 bd2 ba1.4k sqft76 Calabash Lakes Blvd. #76, Carolina Shores, NC 28467For Sale
 MLS ID #2612737, Cheryl Helmecki, RE/MAX at The Beach / Calabash. CCAR
- $249,9003 bd2 ba1.5k sqft4540 Eastport Blvd. #104, Little River, SC 29566For SaleMLS ID #2623280, Palmetto and Pine Group Team, INNOVATE Real Estate. CCAR
- $314,9003 bd2 ba1.6k sqft4155 Horseshoe Dr. N, Little River, SC 29566For SaleMLS ID #2625780, Carolina Key Group, EXP Realty LLC. CCAR
- $325,0003 bd2 ba1.5k sqft430 Hampton Street NW, Calabash, NC 28467For SaleMLS ID #100575967, Jeff G Lott, Coldwell Banker Sea Coast Advantage. Hive MLS
