Skip main navigation
Off market
  • $403,800

    208 Pine Bark Dr, Jonesborough, TN 37659

    3beds
    1,592sqft
    SingleFamily
    Built in 2005
    0.5 Acres Lot
    $403,800 Zestimate®
    $254/sqft
    $2,064 Estimated rent

    Home value

    $403,800

    $384,000 - $424,000

    $2,064/mo

    Zestimate® history
    Loading
    Loading...

    Owner options

    List your home for rent

    $2,064/mo

    Rent Zestimate®

    Find your next renter with Zillow Rental Manager. Plus, with online applications, you can quickly screen prospective tenants – for free.

    Learn more

    $2,064/mo

    Rent Zestimate®

    Refinance and save

    $2,369/mo

    Est. payment

    Refinancing to a lower rate could help reduce your monthly payments and save thousands over the life of the loan.

    See today's rates

    $2,369/mo

    Est. payment

    Explore your selling options

    Work with a Zillow partner agent

    Leverage their expertise and Zillow's premium Showcase listings to get your home seen by more buyers.

    Get started

    List with your own agent

    Get your home in front of millions of buyers by listing it on Zillow.

    Learn how to do it

    Sell it yourself

    Take full control of how buyers see your home on Zillow by listing For Sale by Owner (FSBO).

    List your home

    What's special

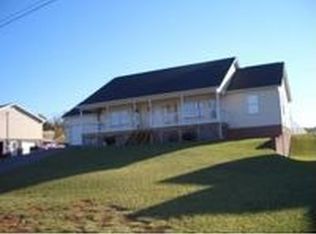
    Nestled in Michael??s Creek subdivision in Jonesborough, this raised ranch offers mountain views, an updated Kitchen and Bathrooms, an above ground pool, hot tub and more! The main level boasts an open concept Living/Dining/Kitchen, laundry, two guest rooms, hall bathroom and Master Suite. The Kitchen is a showstopper with a massive island containing a flat cooktop, microwave and warming drawer plus there's double ovens, granite counters, beautiful glass backsplash and ample cabinetry. There??s access to the backyard from the Dining Area onto the large deck area with the pool & hot tub. The yard is fenced and there??s a play structure and trampoline as well. The Master has two closets with an updated shower and vanity in the en-suite bath. Downstairs is an office or bonus room along with a Family Room and flex space area, full bathroom and the two car drive under garage. The carpet in the Basement and the garage exterior pedestrian door were both recently replaced. This one-owner home has been well loved and maintained, and is located in a single entry neighborhood on a cul-de-sac minutes from Johnson City or Jonesborough for shopping, dining and medical facilities. Be sure to request a list of updates! All information contained herein deemed reliable but not guaranteed and taken from third party sources. Buyer/Buyer??s Agent to verify.

    This property is off market, which means it's not currently listed for sale or rent on Zillow. This may be different from what's available on other websites or public sources.
    Facts & features

    Interior

    Bedrooms & bathrooms
    • Bedrooms: 3
    • Bathrooms: 3
    • Full bathrooms: 3
    Heating
    • Heat pump
    Features
    • Counters-Granite, Kitchen Island, Pantry, Kitchen/Dining Combo, Cable Available, Master BR on Main, Remodeled, Washer/Dryer Connection, Window Treatment-Some, OPEN FLOOR PLAN
    • Flooring: Carpet, Hardwood
    • Basement: Finished
    Interior area
    • Total interior livable area: 1,592 sqft

    Property

    Features
    • Exterior features: Other
    Lot
    • Size: 0.5 Acres
    Details
    • Parcel number: 068OD00100000

    Construction

    Type & style
    • Home type: SingleFamily
    Materials
    • Foundation: Footing
    • Roof: Composition
    Condition
    • Year built: 2005

    Community & HOA

    Location
    • Region: Jonesborough

    Financial & listing details

    • Price per square foot: $254/sqft
    • Tax assessed value: $376,300
    • Annual tax amount: $1,609

    Price history

    DateEventPrice
    3/8/2019Sold$253,000-0.8%$159/sqft
    Source: TVRMLS #416464 Report a problem
    1/21/2019Pending sale$255,000$160/sqft
    Source: REMAX CHECKMATE, INC. REALTORS #416464 Report a problem
    1/12/2019Listed for sale$255,000+84.8%$160/sqft
    Source: REMAX CHECKMATE, INC. REALTORS #416464 Report a problem
    6/3/2005Sold$138,000$87/sqft
    Source: Public Record Report a problem

    Public tax history

    YearProperty taxesTax assessment
    2024$1,609 +63.9%$94,075 +106.1%
    2023$981 $45,650
    2022$981 $45,650
    2021$981 $45,650
    2020$981 $45,650
    2019$981 $45,650 +7.3%
    2018-- $42,550
    2017$1,013 $42,550
    2016$1,013 +20.2%$42,550
    2015$842 $42,550
    2014$842 $42,550
    2013-- $42,550 -3.4%
    2011$843 $44,050
    2010$843 $44,050
    2009$843 $44,050
    2008-- $44,050 +36.1%
    2007$761 +17.5%$32,375
    2006$648 +7%$32,375
    2005$605 $32,375
    Find assessor info on the county website

    Neighborhood: 37659

    Nearby schools

    GreatSchools rating
    Schools provided by the listing agent
    • Elementary: JONESBOROUGH
    • Middle: JONESBOROUGH
    • High: DAVID CROCKETT

    Source: The MLS. This data may not be complete. We recommend contacting the local school district to confirm school assignments for this home.

    Get pre-qualified for a loan
    At Zillow Home Loans, we can pre-qualify you in as little as 5 minutes with no impact to your credit score.

    An equal housing lender. NMLS #10287.
