OPEN HOUSE CANCELLED, OFFER ACCEPTED! Welcome to Sunwood Pines, one of the area's premier condo communities located just minutes from UMass and walking distance to the vibrant Mill District, Puffers Pond and Cushman Market & Cafe. This stylish 1900sf Townhouse features gorgeous maple floors, tall ceilings, central A/C, and an open floor plan. A finished basement and 3 generous BRs including a Primary en-suite add to the appeal. The well-appointed kitchen has beautiful cherry cabinets, tile backsplash, Corian counters and a new stainless steel refrigerator and microwave. Built by Sunwood Builders, the quality of design is evident. Highlights include Sunwood's trademark transom windows with "bubble glass" above the doorways, crown molding on the doors and windows, 9' ceilings, built-in custom cabinets on either side of the gas fireplace with a beautiful mantel. The finished basement provides additional living space, with plumbing in place for a 4th bath.
Sold for $560,000
$560,000
208 Pine St #33, Amherst, MA 01002
3beds
1,907sqft
Condominium, Townhouse
Built in 2007
-- sqft lot
$586,800 Zestimate®
$294/sqft
$3,095 Estimated rent
Home value
$586,800
$499,000 - $687,000
$3,095/mo
Zestimate® history
Owner options
List your home for rent
$3,095/mo
Rent Zestimate®
Find your next renter with Zillow Rental Manager. Plus, with online applications, you can quickly screen prospective tenants – for free.
$3,095/mo
Rent Zestimate®
Refinance and save
$4,298/mo
Est. payment
Refinancing to a lower rate could help reduce your monthly payments and save thousands over the life of the loan.
$4,298/mo
Est. payment
Explore your selling options
Work with a Zillow partner agent
Leverage their expertise and Zillow's premium Showcase listings to get your home seen by more buyers.
Get startedList with your own agent
Get your home in front of millions of buyers by listing it on Zillow.
Learn how to do itSell it yourself
Take full control of how buyers see your home on Zillow by listing For Sale by Owner (FSBO).
List your homeWhat's special
Well-appointed kitchenFinished basementOpen floor planNew stainless steel refrigeratorTile backsplashBuilt-in custom cabinetsTall ceilings
Zillow last checked:
Listing updated:
Listed by:
Mark Carmien 413-320-1162,
Brick & Mortar Northampton 413-259-8888
Bought with:
Matthew Crowner
William Raveis R.E. & Home Services
Source: MLS PIN,MLS#: 73359442
Facts & features
Interior
Bedrooms & bathrooms
- Bedrooms: 3
- Bathrooms: 3
- Full bathrooms: 2
- 1/2 bathrooms: 1
Primary bedroom
- Features: Bathroom - 3/4, Flooring - Wall to Wall Carpet
- Level: Second
Bedroom 2
- Features: Closet, Flooring - Wall to Wall Carpet
- Level: Second
Bedroom 3
- Features: Closet, Flooring - Wall to Wall Carpet
- Level: Second
Primary bathroom
- Features: Yes
Bathroom 1
- Features: Bathroom - Half, Flooring - Stone/Ceramic Tile
- Level: First
Bathroom 2
- Features: Bathroom - With Tub & Shower, Flooring - Stone/Ceramic Tile
- Level: Second
Bathroom 3
- Features: Bathroom - With Shower Stall, Flooring - Stone/Ceramic Tile
- Level: Second
Dining room
- Features: Flooring - Hardwood, Open Floorplan, Crown Molding
- Level: First
Kitchen
- Features: Flooring - Stone/Ceramic Tile, Countertops - Upgraded
- Level: First
Living room
- Features: Flooring - Hardwood, Cable Hookup, Deck - Exterior, Exterior Access, High Speed Internet Hookup, Open Floorplan, Recessed Lighting, Crown Molding
- Level: First
Heating
- Forced Air, Propane
Cooling
- Central Air
Appliances
- Included: Range, Dishwasher, Disposal, Microwave, Refrigerator, Washer, Dryer, Plumbed For Ice Maker
- Laundry: In Basement, In Unit, Gas Dryer Hookup, Washer Hookup
Features
- Den, Central Vacuum, Internet Available - Broadband, Other
- Flooring: Tile, Carpet, Hardwood, Flooring - Wall to Wall Carpet
- Doors: Insulated Doors
- Windows: Insulated Windows, Screens
- Has basement: Yes
- Number of fireplaces: 1
- Fireplace features: Living Room
Interior area
- Total structure area: 1,907
- Total interior livable area: 1,907 sqft
- Finished area above ground: 1,604
- Finished area below ground: 303
Property
Parking
- Total spaces: 2
- Parking features: Off Street, Assigned, Guest, Paved
- Uncovered spaces: 2
Features
- Entry location: Unit Placement(Street,Partially Below Grade,Walkout)
- Patio & porch: Porch, Deck - Composite
- Exterior features: Porch, Deck - Composite, Storage, Screens, Rain Gutters, Professional Landscaping
- Waterfront features: Lake/Pond, 1/2 to 1 Mile To Beach, Beach Ownership(Public)
Details
- Parcel number: 4668554
- Zoning: Condo/Res
Construction
Type & style
- Home type: Townhouse
- Property subtype: Condominium, Townhouse
Materials
- Frame
- Roof: Shingle
Condition
- Year built: 2007
Utilities & green energy
- Electric: Circuit Breakers, 200+ Amp Service
- Sewer: Public Sewer
- Water: Public
- Utilities for property: for Gas Range, for Gas Oven, for Gas Dryer, Washer Hookup, Icemaker Connection
Green energy
- Energy efficient items: Thermostat
Community & HOA
Community
- Features: Public Transportation, Tennis Court(s), Park, Walk/Jog Trails, Golf, Bike Path, Conservation Area, Public School, University
- Security: Security System
HOA
- Amenities included: Trail(s), Storage
- Services included: Insurance, Maintenance Structure, Road Maintenance, Maintenance Grounds, Snow Removal, Trash
- HOA fee: $350 monthly
Location
- Region: Amherst
Financial & listing details
- Price per square foot: $294/sqft
- Tax assessed value: $523,300
- Annual tax amount: $9,393
- Date on market: 8/1/2026
Price history
| Date | Event | Price |
|---|---|---|
| 7/29/2025 | Sold | $560,000-2.6%$294/sqft |
Source: MLS PIN #73359442 Report a problem | ||
| 6/6/2025 | Contingent | $575,000$302/sqft |
Source: MLS PIN #73359442 Report a problem | ||
| 6/5/2025 | Price change | $575,000-0.9%$302/sqft |
Source: MLS PIN #73359442 Report a problem | ||
| 5/27/2025 | Listed for sale | $580,000$304/sqft |
Source: MLS PIN #73359442 Report a problem | ||
| 5/19/2025 | Listing removed | $580,000$304/sqft |
Source: MLS PIN #73359442 Report a problem | ||
| 5/3/2025 | Price change | $580,000-3.2%$304/sqft |
Source: MLS PIN #73359442 Report a problem | ||
| 4/14/2025 | Listed for sale | $599,000+60.2%$314/sqft |
Source: MLS PIN #73359442 Report a problem | ||
| 5/26/2017 | Sold | $374,000-35.1%$196/sqft |
Source: Public Record Report a problem | ||
| 9/17/2013 | Sold | $576,480$302/sqft |
Source: Public Record Report a problem | ||
Public tax history
| Year | Property taxes | Tax assessment |
|---|---|---|
| 2025 | $9,393 +2.8% | $523,300 +6% |
| 2024 | $9,135 -5.7% | $493,500 +2.4% |
| 2023 | $9,690 +1.4% | $482,100 +7.3% |
| 2022 | $9,557 +4.8% | $449,300 +7.5% |
| 2021 | $9,116 +2.3% | $417,800 |
| 2020 | $8,907 +4.7% | $417,800 +7.1% |
| 2019 | $8,504 +3.1% | $390,100 |
| 2018 | $8,247 +6.7% | $390,100 +10.1% |
| 2017 | $7,732 +2.9% | $354,200 |
| 2016 | $7,516 -6.6% | $354,200 -9.6% |
| 2015 | $8,048 +3.8% | $391,800 +5.9% |
| 2014 | $7,755 +12% | $369,800 +8.9% |
| 2013 | $6,926 +5.3% | $339,700 +2% |
| 2012 | $6,577 +0.4% | $333,200 -7.4% |
| 2011 | $6,552 +114.7% | $360,000 +100% |
| 2010 | $3,051 +7.1% | $180,000 |
| 2009 | $2,848 +888.9% | $180,000 +900% |
| 2008 | $288 | $18,000 |
Find assessor info on the county website
Neighborhood: North Amherst
Nearby homes
- $482,5002 bd3 ba1.5k sqft208 Pine St #44, Amherst, MA 01002Sold
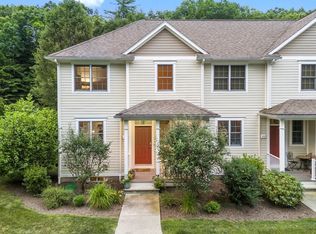
- $740,0003 bd4 ba2.8k sqft208 Pine St #53, Amherst, MA 01002Sold

- $458,7003 bd1 ba1.5k sqft95 State St, Amherst, MA 01002Off Market
- $761,2003 bd3 ba2.4k sqft53 Pine Holw, Amherst, MA 01002Off Market
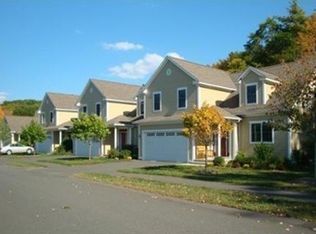
- $797,1003 bd2 ba2.7k sqft51 Pine Holw, Amherst, MA 01002Off Market
- $430,6002 bd2 ba1.1k sqft43 Pine Holw, Amherst, MA 01002Off Market
- $680,6003 bd2 ba1.7k sqft54 Pine Holw, Amherst, MA 01002Off Market
- $540,9003 bd3 ba1.6k sqft34 Pine Hollow #34, Amherst, MA 01002Off Market
Nearby schools
GreatSchools rating
- 8/10Wildwood Elementary SchoolGrades: K-6Distance: 1.7 mi
- 8/10Amherst Regional Middle SchoolGrades: 7-8Distance: 2 mi
- 8/10Amherst Regional High SchoolGrades: 9-12Distance: 2.2 mi
Schools provided by the listing agent
- Elementary: Wildwood
- Middle: Arms
- High: Arhs
Source: MLS PIN. This data may not be complete. We recommend contacting the local school district to confirm school assignments for this home.
Sell for more on Zillow
Get a Zillow Showcase℠ listing at no additional cost and you could sell for .
$586,800
2% more
+$11,736
With Zillow Showcase(estimated)
$598,536
Sell for more on Zillow
Get a Zillow Showcase℠ listing at no additional cost and you could sell for .
$586,800
2% more
+$11,736
With Zillow Showcase(estimated)
$598,536
- Massachusetts
- Hampshire County
- Amherst
- 01002
- North Amherst
- 208 Pine St Unit 33
