Welcome to 208 Pine Valley Dr, located in the desirable Forest Hills neighborhood in the heart of Huntsville, Texas. This stunning one-story home offers charm, comfort, and timeless style throughout. Beautiful hardwood floors flow seamlessly through the entire home, creating warmth and elegance in every room. The gorgeous kitchen and cozy breakfast nook are filled with natural light, making it the perfect space to start your day. As you enter the home you’re welcomed by an open and inviting formal living room. This ideal for entertaining guests or enjoying quiet evenings at home. The spacious family room is truly a showstopper, featuring an incredible set of bay windows that overlook the beautifully landscaped backyard. Step outside to enjoy the large private patio, offering the perfect setting for relaxing, hosting gatherings, and enjoying the peaceful outdoor space. This lovely 3bdrm, 2 bath, 2 living, 2 dining, 2 car detached garage,home is ready for it's new owners.
Pending
$305,000
208 Pine Valley, Huntsville, TX 77320
3beds
1,848sqft
Single Family Residence
Built in 1968
-- sqft lot
$290,300 Zestimate®
$165/sqft
$-- HOA
What's special
Large private patioBeautiful hardwood floorsBeautifully landscaped backyardPeaceful outdoor spaceSpacious family roomNatural lightGorgeous kitchen
- 105 days
- 32
- 0
Likely to sell faster than
Zillow last checked:
Listing updated:
Listed by:
Carrie Vigliotti TREC #0478802 254-702-3405,
Berkshire Hathaway HomeServices Premier Properties
Source: HAR,MLS#: 49489698
Facts & features
Interior
Bedrooms & bathrooms
- Bedrooms: 3
- Bathrooms: 2
- Full bathrooms: 2
Primary bedroom
- Level: First
- Area: 169.2
- Dimensions: 14.10x12
Bedroom
- Level: First
- Area: 133.1
- Dimensions: 11x12.1
Bedroom
- Level: First
- Area: 128.8
- Dimensions: 11.5x11.2
Breakfast
- Level: First
- Area: 102.46
- Dimensions: 9.4x10.9
Dining room
- Level: First
- Area: 111.21
- Dimensions: 11x10.11
Family room
- Level: First
- Area: 304.2
- Dimensions: 19.5x15.6
Kitchen
- Level: First
- Area: 69.42
- Dimensions: 8.9x7.8
Living room
- Level: First
- Area: 206.64
- Dimensions: 12.3x16.8
Heating
- Natural Gas
Cooling
- Electric
Appliances
- Included: Double Oven, Electric Cooktop
Interior area
- Total structure area: 1,848
- Total interior livable area: 1,848 sqft
Property
Parking
- Total spaces: 2
- Parking features: Detached
- Garage spaces: 2
Features
- Stories: 1
Lot
- Features: Subdivided, 1/4 Up to 1/2 Acre
Details
- Parcel number: 27167
Construction
Type & style
- Home type: SingleFamily
- Architectural style: Traditional
- Property subtype: Single Family Residence
Materials
- Brick, Vinyl Siding
- Foundation: Slab
- Roof: Composition
Condition
- New construction: No
- Year built: 1968
Utilities & green energy
- Sewer: Public Sewer
- Water: Public
Community & HOA
Community
- Subdivision: Forest Hills
Location
- Region: Huntsville
Financial & listing details
- Price per square foot: $165/sqft
- Tax assessed value: $240,880
- Annual tax amount: $1,270
- Date on market: 5/23/2026
Estimated market value
$290,300
$276,000 - $305,000
$1,798/mo
Price history
| Date | Event | Price |
|---|---|---|
| 8/13/2026 | Pending sale | $305,000$165/sqft |
Source:  HAR #49489698 Report a problem HAR #49489698 Report a problem | ||
| 5/23/2026 | Listed for sale | $305,000$165/sqft |
Source: HAR #49489698 Report a problem | ||
Public tax history
| Year | Property taxes | Tax assessment |
|---|---|---|
| 2025 | $1,270 +2% | $240,880 +2% |
| 2024 | $1,246 +1.8% | $236,070 +0.2% |
| 2023 | $1,223 | $235,653 +10% |
| 2022 | -- | $214,230 +6.3% |
| 2021 | $2,044 +0.5% | $201,440 +4.9% |
| 2020 | $2,034 +0.3% | $192,100 +4.8% |
| 2019 | $2,028 | $183,293 +9.4% |
| 2017 | -- | $167,590 +8.5% |
| 2016 | -- | $154,510 +4.1% |
| 2015 | -- | $148,390 +2.4% |
| 2014 | -- | $144,980 -0.9% |
| 2013 | -- | $146,270 +20.8% |
| 2012 | -- | $121,110 -5.8% |
| 2011 | -- | $128,610 +16.5% |
| 2010 | -- | $110,360 |
| 2009 | -- | $110,360 |
| 2008 | -- | $110,360 -0.8% |
| 2007 | -- | $111,220 |
Find assessor info on the county website
Monthly payment
Est. payment
Payment breakdown
Explore the cost of this home by adjusting the details. Changes won't be saved.Climate risks
Neighborhood: 77320
Nearby schools
Schools provided by the listing agent
- Elementary: Samuel W Houston Elementary School
- Middle: Mance Park Middle School
- High: Huntsville High School
Source: HAR. This data may not be complete. We recommend contacting the local school district to confirm school assignments for this home.
Similar homes
- $259,0003 bd2 ba1.8k sqft114 Timberline Dr, Huntsville, TX 77320For Sale
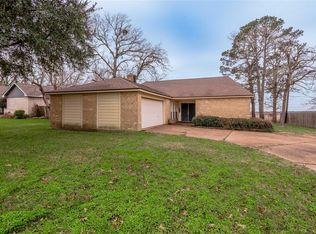 MLS ID #25551635, Judy Emmett, JLA Realty. HAR
 - $310,0003 bd2 ba1.4k sqft39 Wood Lodge Dr, Huntsville, TX 77320For Sale
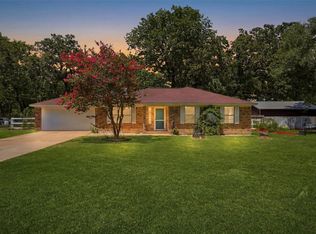 MLS ID #97306298, Paul Compton, JLA Realty. HAR
 - $210,0004 bd3 ba2.4k sqft204 Pine Valley St, Huntsville, TX 77320For Sale
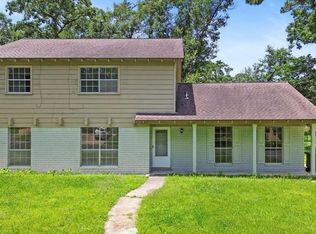 MLS ID #57379259, Frank Olivares, Pinnacle Realty Advisors. HAR
 - $295,8884 bd2 ba1.9k sqft1604 Avenue P, Huntsville, TX 77340For Sale
 MLS ID #70779408, Mari Montgomery, Mari Realty. HAR
