Located in beautiful Eagle Rock Resort. 1 year home warranty included! Seller is motivated!!!! This chalet offers an exquisite 3-bedroom, 2-bath home. The property features an open floor plan with hardwood flooring. The welcoming living room has a cozy fireplace and a spacious kitchen equipped with an island and seating. Extra space for a dining table. Adjacent to the kitchen are sliding glass doors leading to a sunroom that is heated and air-conditioned, making it ideal for use as a dining room or extra room to relax. Additionally, sliding glass doors from the living room lead to a newly replaced Trex deck that wraps around to the front door. The primary bedroom, includes a balcony and a generous walk-in closet. There is a full bathroom with a whirlpool tub. The second floor presents a charming loft area suitable for reading, relaxation, or office space. It also includes two additional large bedrooms and another full bathroom. The lower level houses a laundry room and a recreation/family room, with an area that can be converted into a fourth bedroom. Eagle Rock Resort offers amenities catering to all four seasons, including a picturesque Arnold Palmer designed 18-hole golf course and a 9-hole executive course. Homeowners and their guests can enjoy three outdoor heated pools, an Equestrian Center, and an Indoor Aquatic Center featuring three pools and a hot tub. Additional facilities include an activity center, fitness center, saunas, and a full-service spa. The resort also provides opportunities for skiing, tubing, covered bocce ball, tennis and pickleball courts, volleyball, cornhole, and numerous other activities. This home is conveniently located within walking distance to the fitness center, activity and aquatic centers, upper pool, clubhouse restaurant and bar, and golf course. All measurements are approximate and taken by the agent.
Sold for $360,000
$360,000
208 Pine Valley Ln, Hazle Township, PA 18202
3beds
2,404sqft
Single Family Residence
Built in 2006
10,018 Square Feet Lot
$376,200 Zestimate®
$150/sqft
$2,272 Estimated rent
Home value
$376,200
$308,000 - $455,000
$2,272/mo
Zestimate® history
Owner options
List your home for rent
$2,272/mo
Rent Zestimate®
Find your next renter with Zillow Rental Manager. Plus, with online applications, you can quickly screen prospective tenants – for free.
$2,272/mo
Rent Zestimate®
Refinance and save
$3,917/mo
Est. payment
Refinancing to a lower rate could help reduce your monthly payments and save thousands over the life of the loan.
$3,917/mo
Est. payment
Explore your selling options
Work with a Zillow partner agent
Leverage their expertise and Zillow's premium Showcase listings to get your home seen by more buyers.
Get startedList with your own agent
Get your home in front of millions of buyers by listing it on Zillow.
Learn how to do itSell it yourself
Take full control of how buyers see your home on Zillow by listing For Sale by Owner (FSBO).
List your homeWhat's special
Cozy fireplaceOpen floor planCharming loft areaWhirlpool tubAdditional large bedroomsIsland and seatingNewly replaced trex deck
Zillow last checked:
Listing updated:
Listed by:
Linda Antonette 570-401-4071,
Keller Williams Real Estate - South Abington Twp
Bought with:
Neil D'Amato, RM426033
Agent Real Estate Group, LLC
Source: Bright MLS,MLS#: PALU2002468
Facts & features
Interior
Bedrooms & bathrooms
- Bedrooms: 3
- Bathrooms: 2
- Full bathrooms: 2
- Main level bathrooms: 1
- Main level bedrooms: 1
Rooms
- Room types: Living Room, Dining Room, Primary Bedroom, Bedroom 2, Bedroom 3, Kitchen, Family Room, Laundry, Loft, Bathroom 2, Primary Bathroom
Primary bedroom
- Features: Balcony Access, Flooring - Carpet, Walk-In Closet(s)
- Level: Main
- Area: 216 Square Feet
- Dimensions: 12 x 18
Bedroom 2
- Features: Ceiling Fan(s), Flooring - Carpet
- Level: Upper
- Area: 168 Square Feet
- Dimensions: 12 x 14
Bedroom 3
- Features: Ceiling Fan(s), Flooring - Carpet
- Level: Upper
- Area: 154 Square Feet
- Dimensions: 11 x 14
Primary bathroom
- Features: Flooring - Tile/Brick, Bathroom - Walk-In Shower, Bathroom - Jetted Tub, Walk-In Closet(s)
- Level: Main
- Area: 110 Square Feet
- Dimensions: 10 x 11
Bathroom 2
- Features: Bathroom - Tub Shower
- Level: Upper
- Area: 72 Square Feet
- Dimensions: 8 x 9
Bathroom 2
- Features: Bathroom - Tub Shower
- Level: Upper
- Area: 81 Square Feet
- Dimensions: 9 x 9
Dining room
- Features: Living/Dining Room Combo, Flooring - Wood
- Level: Main
- Area: 108 Square Feet
- Dimensions: 9 x 12
Family room
- Features: Fireplace - Electric, Flooring - Carpet, Flooring - Concrete
- Level: Lower
- Area: 648 Square Feet
- Dimensions: 24 x 27
Kitchen
- Features: Cathedral/Vaulted Ceiling, Kitchen - Propane Cooking, Living/Dining Room Combo, Pantry, Kitchen Island
- Level: Main
- Area: 121 Square Feet
- Dimensions: 11 x 11
Laundry
- Features: Flooring - Concrete, Flooring - Carpet
- Level: Lower
- Area: 78 Square Feet
- Dimensions: 6 x 13
Living room
- Features: Flooring - HardWood, Fireplace - Gas
- Level: Main
- Area: 368 Square Feet
- Dimensions: 23 x 16
Loft
- Features: Flooring - Carpet
- Level: Upper
- Area: 108 Square Feet
- Dimensions: 9 x 12
Heating
- Forced Air, Central, Propane
Cooling
- Central Air, Gas
Appliances
- Included: Oven/Range - Gas, Refrigerator, Microwave, Dishwasher, Dryer, Washer, Water Heater
- Laundry: Lower Level, Laundry Room
Features
- Bathroom - Stall Shower, Ceiling Fan(s), Dining Area, Kitchen - Table Space, Kitchen Island, Open Floorplan, Pantry, Walk-In Closet(s), Cathedral Ceiling(s), Dry Wall
- Flooring: Carpet, Ceramic Tile, Wood
- Doors: Sliding Glass, Storm Door(s)
- Has basement: No
- Number of fireplaces: 1
- Fireplace features: Gas/Propane
Interior area
- Total structure area: 2,404
- Total interior livable area: 2,404 sqft
- Finished area above ground: 2,404
Property
Parking
- Total spaces: 7
- Parking features: Garage Door Opener, Garage Faces Front, Asphalt, Attached, Driveway
- Attached garage spaces: 1
- Uncovered spaces: 6
Accessibility
- Accessibility features: Other
Features
- Levels: Three
- Stories: 3
- Pool features: Community
- Has spa: Yes
- Spa features: Bath
- Has view: Yes
- View description: Trees/Woods
Lot
- Size: 10,018 Square Feet
- Features: Backs to Trees, Middle Of Block, Unknown Soil Type
Details
- Additional structures: Above Grade
- Parcel number: U5S5008009
- Zoning: RESIDENTIAL
- Zoning description: Residential
- Special conditions: Standard
- Horses can be raised: Yes
- Horse amenities: Stable(s), Horses Allowed, Riding Trail
Construction
Type & style
- Home type: SingleFamily
- Architectural style: Chalet
- Property subtype: Single Family Residence
Materials
- Stone, Vinyl Siding
- Foundation: Block, Concrete Perimeter
- Roof: Architectural Shingle
Condition
- Very Good
- New construction: No
- Year built: 2006
Utilities & green energy
- Electric: 220 Volts
- Sewer: Public Sewer
- Water: Public
- Utilities for property: Propane, Water Available, Sewer Available, Cable, Broadband, Satellite Internet Service
Community & HOA
Community
- Features: Pool
- Subdivision: Eagle Rock Resort
HOA
- Has HOA: Yes
- Amenities included: Security, Golf Course, Beach Access, Indoor Pool, Pool, Spa/Hot Tub, Baseball Field, Beauty Salon, Clubhouse, Dog Park, Fitness Center, Gated, Gift Shop, Guest Suites, Horse Trails, Jogging Path, Lake, Volleyball Courts, Water/Lake Privileges
- Services included: Common Area Maintenance, Road Maintenance
- HOA fee: $1,560 annually
- HOA name: EAGLE ROCK POA
Location
- Region: Hazle Township
- Municipality: HAZLE TWP
Financial & listing details
- Price per square foot: $150/sqft
- Tax assessed value: $216,900
- Annual tax amount: $4,412
- Date on market: 7/9/2025
- Listing agreement: Exclusive Agency
- Listing terms: Cash,Conventional,FHA,VA Loan
- Inclusions: 1 Bedroom Set, Armoire, Tall Kitchen Cabinet, Electric Fireplace
- Exclusions: Personal Items And Other Furniture
- Ownership: Fee Simple
Price history
| Date | Event | Price |
|---|---|---|
| 9/9/2025 | Sold | $360,000+2.9%$150/sqft |
Source:  Bright MLS #PALU2002468 Report a problem Bright MLS #PALU2002468 Report a problem | ||
| 7/21/2025 | Pending sale | $350,000$146/sqft |
Source: Bright MLS #PALU2002468 Report a problem | ||
| 7/14/2025 | Price change | $350,000-4.6%$146/sqft |
Source: Luzerne County AOR #25-2701 Report a problem | ||
| 6/12/2025 | Price change | $366,900-3.4%$153/sqft |
Source: Luzerne County AOR #25-2701 Report a problem | ||
| 6/3/2025 | Listed for sale | $379,900$158/sqft |
Source: Luzerne County AOR #25-2701 Report a problem | ||
| 5/27/2025 | Listing removed | $379,900$158/sqft |
Source: Luzerne County AOR #25-1900 Report a problem | ||
| 5/5/2025 | Price change | $379,900-2.6%$158/sqft |
Source: Luzerne County AOR #25-1900 Report a problem | ||
| 4/25/2025 | Listed for sale | $389,900+41.8%$162/sqft |
Source: Luzerne County AOR #25-1900 Report a problem | ||
| 4/24/2019 | Sold | $275,000-2.5%$114/sqft |
Source: Public Record Report a problem | ||
| 2/14/2019 | Price change | $282,000-6%$117/sqft |
Source: Eagle Rock Real Estate #18-2082 Report a problem | ||
| 10/23/2018 | Price change | $299,900-3.2%$125/sqft |
Source: Eagle Rock Real Estate #18-2082 Report a problem | ||
| 8/9/2018 | Price change | $309,900-3.1%$129/sqft |
Source: Eagle Rock Real Estate #18-2082 Report a problem | ||
| 5/7/2018 | Listed for sale | $319,900+82.8%$133/sqft |
Source: Eagle Rock Real Estate #18-2082 Report a problem | ||
| 4/16/2004 | Sold | $175,000$73/sqft |
Source: Agent Provided Report a problem | ||
Public tax history
| Year | Property taxes | Tax assessment |
|---|---|---|
| 2023 | $4,232 +3% | $216,900 |
| 2022 | $4,109 | $216,900 |
| 2021 | $4,109 +9.6% | $216,900 |
| 2020 | $3,748 | $216,900 |
| 2019 | $3,748 +3.9% | $216,900 |
| 2018 | $3,606 | $216,900 |
| 2017 | -- | $216,900 |
| 2016 | -- | $216,900 |
| 2015 | -- | $216,900 |
| 2014 | -- | $216,900 |
| 2013 | -- | $216,900 |
| 2012 | -- | $216,900 |
| 2011 | -- | $216,900 |
| 2010 | -- | $216,900 |
| 2009 | -- | $216,900 +2176% |
| 2008 | -- | $9,530 |
Find assessor info on the county website
Neighborhood: 18202
Nearby homes
- $38,6000.48 Acres237-238 Pine Valley Ln, Hazleton, PA 18202Off Market
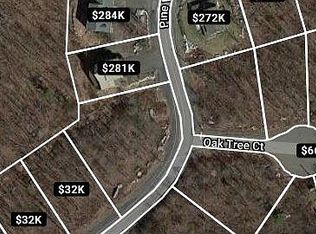
- $38,6000.48 Acres237 Pine Valley Ln #238, Hazleton, PA 18202Lot/Land

- $402,100-- bd-- ba-- sqft210 Pine Valley Ln, Hazle Township, PA 18202Off Market

- $360,1003 bd3 ba2k sqft213 Pine Valley Ln, Hazle Township, PA 18202Off Market

- $32,800-- bd-- ba-- sqftOak Tree Ct, Hazleton, PA 18202Off Market
- $34,900-- bd-- ba-- sqftOak Tree Ct, Hazleton, PA 18202Off Market
- $42,800-- bd-- ba-- sqftOak Tree Ct, Hazleton, PA 18202Off Market
- $30,000-- bd-- ba-- sqftOak Tree Ct, Hazleton, PA 18202Off Market
Nearby schools
GreatSchools rating
- 5/10Valley El/Middle SchoolGrades: K-8Distance: 3.8 mi
- 4/10Hazleton Area High SchoolGrades: 9-12Distance: 5.7 mi
Schools provided by the listing agent
- High: Hazleton Area
- District: Hazleton Area
Source: Bright MLS. This data may not be complete. We recommend contacting the local school district to confirm school assignments for this home.


Get pre-qualified for a loan
At Zillow Home Loans, we can pre-qualify you in as little as 5 minutes with no impact to your credit score.An equal housing lender. NMLS #10287.
- Pennsylvania
- Luzerne County
- Hazleton
- 18202
- 208 Pine Valley Ln
Nearby cities
Nearby zip codes
Other Hazleton Topics
