Skip main navigation
Sold for $349,000
  • Zestimate®
    $349,000

    208 Pineview Dr, Pelzer, SC 29669

    3beds
    2,235sqft
    Single Family Residence, Residential
    Built in 1980
    0.58 Acres Lot
    $349,000 Zestimate®
    $156/sqft
    $2,006 Estimated rent

    Home value

    $349,000

    $332,000 - $366,000

    $2,006/mo

    Zestimate® history
    Loading
    Loading...

    Owner options

    List your home for rent

    $2,006/mo

    Rent Zestimate®

    Find your next renter with Zillow Rental Manager. Plus, with online applications, you can quickly screen prospective tenants – for free.

    Learn more

    $2,006/mo

    Rent Zestimate®

    Refinance and save

    $2,157/mo

    Est. payment

    Refinancing to a lower rate could help reduce your monthly payments and save thousands over the life of the loan.

    See today's rates

    $2,157/mo

    Est. payment

    Explore your selling options

    Work with a Zillow partner agent

    Leverage their expertise and Zillow's premium Showcase listings to get your home seen by more buyers.

    Get started

    List with your own agent

    Get your home in front of millions of buyers by listing it on Zillow.

    Learn how to do it

    Sell it yourself

    Take full control of how buyers see your home on Zillow by listing For Sale by Owner (FSBO).

    List your home

    What's special

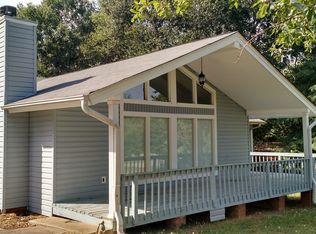
    Lovely covered front porchStunning in-ground saltwater poolOver half an acreBeautiful wood cabinetsQuartz countertopsWalk-in closetLaundry closet
    All of this can be yours for under $380k! An incredible opportunity is here! This property has everything you've been looking for! Welcome to 208 Pineview Dr in Pelzer, boasting 3 bedrooms and 2 full baths, all within over 2200 sq ft on more than half an acre, with NO HOA! The owners have cherished this home for over 40 years. Built in the early 80s, this residence is impressively solid. As you approach, the home radiates a welcoming vibe. A lovely covered front porch invites you into the foyer. One standout feature of this home is the solid hardwood floors that flow through the main living areas, a true gem in today’s market. Upon entering, you are welcomed by a cozy living room that exudes warmth and character. Down the hallway, you will find two bedrooms and an updated full bath. The primary bedroom is spacious, complete with a walk-in closet and an updated full bath featuring a walk-in shower with a glass door and a stylish vanity. The kitchen shines with its fantastic layout, beautiful wood cabinetry, and quartz countertops; the additional sidebar with cabinets elevates this kitchen to a whole new level. All stainless steel appliances are included in the sale. Next to the kitchen is the dining area and a handy laundry closet. The recreation room and gym are remarkable, offering plenty of space for a pool table, ping pong, foosball, and extra seating, making it the perfect hangout spot. There’s also a dedicated gym area, so you won’t have to worry about where to place your weight bench; there’s ample room! This area has its own HVAC system, ensuring comfort all year round. Plus, there’s an oversized two-car garage measuring 21.5 x 26.2, providing plenty of space for vehicles and a workshop area. Now, let’s step outside to the expansive covered deck that overlooks a fenced yard and a stunning in-ground saltwater pool. Summer will be a joy here, with pool parties, barbecues, and drinks with friends on the porch—what an amazing opportunity! Several more essential features include a fully floored attic, offering exceptional storage solutions, and a backyard shed for your lawn tools. The HVAC system is just 7 years old, the water heater is a mere 2 years old, and Orkin has encapsulated the crawl space. It includes a thermostat, crawl space vents, a sump pump, and a transferable termite bond, ensuring that the area beneath the home stays in top-notch condition. This is a remarkable chance to acquire ample space and additional features frequently absent in modern constructions. I have lenders ready to assist you with pre-approval through some fantastic programs. I'm here to arrange a private showing and meet with you so you can experience firsthand what an exceptional property this is. I look forward to your reply!

    Zillow last checked:

    Listing updated:

    Listed by:

    Brian Welborn 864-325-8715,

    BHHS C Dan Joyner - Augusta Rd

    Bought with:

    Melissa Hall

    Howard Hanna Allen Tate - Easley Powdersville

    Source: Greater Greenville AOR,MLS#: 1597537MLS Logo

    Facts & features

    Interior

    Bedrooms & bathrooms
    • Bedrooms: 3
    • Bathrooms: 2
    • Full bathrooms: 2
    • Main level bathrooms: 2
    • Main level bedrooms: 3
    Rooms
    • Room types: Exercise Room, Bonus Room/Rec Room, Breakfast Area
    Primary bedroom
    • Area: 210
    • Dimensions: 14 x 15
    Bedroom 2
    • Area: 132
    • Dimensions: 12 x 11
    Bedroom 3
    • Area: 121
    • Dimensions: 11 x 11
    Primary bathroom
    • Features: Shower Only, Walk-In Closet(s)
    • Level: Main
    Dining room
    • Area: 90
    • Dimensions: 10 x 9
    Family room
    • Area: 546
    • Dimensions: 21 x 26
    Kitchen
    • Area: 140
    • Dimensions: 10 x 14
    Living room
    • Area: 304
    • Dimensions: 16 x 19
    Bonus room
    • Area: 286
    • Dimensions: 11 x 26
    Heating
    • Electric, Heat Pump
    Cooling
    • Central Air, Electric, Heat Pump
    Appliances
    • Included: Gas Cooktop, Dishwasher, Disposal, Dryer, Self Cleaning Oven, Refrigerator, Washer, Electric Oven, Free-Standing Electric Range, Range, Microwave, Electric Water Heater
    • Laundry: 1st Floor, In Kitchen, Electric Dryer Hookup
    Features
    • Ceiling Fan(s), Ceiling Blown, Granite Counters, Walk-In Closet(s)
    • Flooring: Wood, Luxury Vinyl
    • Doors: Storm Door(s)
    • Windows: Tilt Out Windows, Vinyl/Aluminum Trim, Skylight(s), Window Treatments
    • Basement: None
    • Attic: Pull Down Stairs,Storage
    • Number of fireplaces: 1
    • Fireplace features: Masonry
    Interior area
    • Total structure area: 2,251
    • Total interior livable area: 2,235 sqft

    Property

    Parking
    • Total spaces: 2
    • Parking features: Attached, Concrete
    • Attached garage spaces: 2
    • Has uncovered spaces: Yes
    Features
    • Levels: One
    • Stories: 1
    • Patio & porch: Patio, Front Porch, Rear Porch
    • Has private pool: Yes
    • Pool features: In Ground
    Lot
    • Size: 0.58 Acres
    • Features: Few Trees, 1/2 Acre or Less
    • Topography: Level
    Details
    • Parcel number: 2420202013000

    Construction

    Type & style
    • Home type: SingleFamily
    • Architectural style: Ranch
    • Property subtype: Single Family Residence, Residential
    Materials
    • Vinyl Siding
    • Foundation: Crawl Space, Sump Pump
    • Roof: Architectural
    Condition
    • Year built: 1980

    Utilities & green energy

    • Sewer: Septic Tank
    • Water: Public
    • Utilities for property: Cable Available, Underground Utilities

    Community & HOA

    Community
    • Features: None
    • Security: Smoke Detector(s)
    • Subdivision: None
    HOA
    • Has HOA: No
    • Services included: None
    Location
    • Region: Pelzer

    Financial & listing details

    • Price per square foot: $156/sqft
    • Tax assessed value: $184,710
    • Annual tax amount: $2,627
    • Date on market: 7/13/2026
    • Listing terms: USDA Loan

    Price history

    DateEventPrice
    10/20/2026Sold$349,000-7.9%$156/sqft
    Source: Greater Greenville AOR #1597537 Report a problem
    9/8/2026Contingent$379,000$170/sqft
    Source: Greater Greenville AOR #1597537 Report a problem
    8/20/2026Price change$379,000-2.6%$170/sqft
    Source: Greater Greenville AOR #1597537 Report a problem
    8/7/2026Price change$389,000-2.5%$174/sqft
    Source: Greater Greenville AOR #1597537 Report a problem
    7/13/2026Listed for sale$399,000$179/sqft
    Source: Greater Greenville AOR #1597537 Report a problem

    Public tax history

    YearProperty taxesTax assessment
    2025$2,627 +5.9%$7,390
    2024$2,480 +4.5%$7,390
    2023$2,373 +3.1%$7,390
    2022$2,301 +9.6%$7,390 +19.6%
    2021$2,101 +131.8%$6,180
    2020$906 $6,180
    2019-- $6,180
    2018-- $6,180
    2017$852 $6,180 +5.5%
    2016-- $5,860
    2015-- $5,860
    2014-- $5,860
    2013-- $5,860 -5.9%
    2012-- $6,230
    2011-- $6,230
    2010-- $6,230
    2009-- $6,230
    2008-- $6,230
    2007-- $6,230 +34.3%
    2006-- $4,640
    2005-- $4,640 +7.7%
    2004-- $4,310
    2003-- $4,310 +22.1%
    2002-- $3,530 +19.7%
    2001-- $2,950
    2000-- $2,950
    Find assessor info on the county website

    Neighborhood: 29669

    Nearby schools

    GreatSchools rating
    Schools provided by the listing agent
    • Elementary: West Pelzer
    • Middle: Palmetto
    • High: Palmetto

    Source: Greater Greenville AOR. This data may not be complete. We recommend contacting the local school district to confirm school assignments for this home.

    Get a cash offer in 3 minutes
    Find out how much your home could sell for in as little as 3 minutes with a no-obligation cash offer.
    Estimated market value

    $349,000

    Get a cash offer in 3 minutes
    Find out how much your home could sell for in as little as 3 minutes with a no-obligation cash offer.
    Estimated market value

    $349,000