Skip main navigation
For sale
  • $725,000

    208 Pinewood Ln, Perdido Key, FL 32507

    2beds
    2,914sqft
    : 
    $4,684/mo
    Get pre-qualified
    Single Family Residence
    Built in 1947
    0.48 Acres Lot
    $-- Zestimate®
    $249/sqft
    $-- HOA

    What's special

    Waterfront accessShared drivewayPrivate dock access
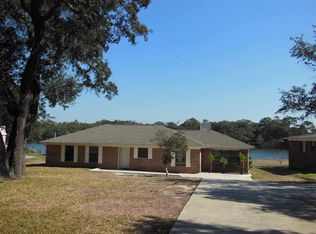
    INVESTOR OPPORTUNITY ON BAYOU CHICO! Rare chance to own a unique waterfront compound with multiple income-producing possibilities on beautiful Bayou Chico. This one-of-a-kind property includes a charming 2-bedroom, 2 bath main residence situated directly on the water with private dock access, plus a separate 1-bedroom, 1-bath waterfront cottage ideal for rental income, guest accommodations, or multi-generational living. Cottage has 837 square feet of living space. Duplex offers 1152 total square footage. Main home offers 2914 Square foot of living space. Adding even more value is an additional detached structure, equipped with plumbing and electrical, offering endless possibilities for a pool house, workshop, studio, home office, man cave, she shed, or future expansion opportunities. At the front of the property sits a duplex with a shared driveway, creating additional investment potential. The seller is offering both parcels together as one package and will not consider separating the properties, making this a truly unique opportunity for investors, developers, or buyers seeking a waterfront family compound. With multiple structures, waterfront access, a private dock, and tremendous income-producing potential, this Bayou Chico property is ready for its next vision. Schedule your showing today and explore the possibilities!
    31 days
    |
    873
    |
    31
    |

    Zillow last checked:

    Listing updated:

    Listed by:

    Erik Hansen 850-741-1410,

    KELLER WILLIAMS REALTY GULF COAST,

    Ashlyn Martin

    Source: PAR,MLS#: 685685MLS Logo

      Facts & features

      Interior

      Bedrooms & bathrooms
      • Bedrooms: 2
      • Bathrooms: 2
      • Full bathrooms: 2
      Primary bedroom
      • Level: First
      • Area: 100
      • Dimensions: 10 x 10
      Kitchen
      • Level: First
      • Area: 100
      • Dimensions: 10 x 10
      Living room
      • Level: First
      • Area: 100
      • Dimensions: 10 x 10
      Heating
      • Central
      Cooling
      • Central Air, Ceiling Fan(s)
      Appliances
      • Included: Tankless Water Heater/Gas, Built In Microwave, Dishwasher
      • Laundry: Inside, W/D Hookups, Common Area
      Features
      • Storage, Baseboards, Ceiling Fan(s), High Ceilings, High Speed Internet
      • Flooring: Hardwood
      • Doors: Insulated Doors, Storm Door(s)
      • Windows: Double Pane Windows, Storm Window(s), Shutters, Impact Resistant Windows
      • Has basement: No
      • Has fireplace: Yes
      Interior area
      • Total structure area: 2,914
      • Total interior livable area: 2,914 sqft

      Property

      Parking
      • Parking features: 2 Space/Unit
      Features
      • Levels: Two
      • Stories: 2
      • Patio & porch: Porch
      • Exterior features: Balcony, Fire Pit, Irrigation Well, Dock
      • Pool features: None
      • Has spa: Yes
      • Spa features: Heated
      • Has view: Yes
      • View description: Bayou, Water
      • Has water view: Yes
      • Water view: Bayou, Water
      • Waterfront features: Bayou, Waterfront, Natural
      Lot
      • Size: 0.48 Acres
      Details
      • Parcel number: 382s301000008001
      • Zoning description: Res Multi

      Construction

      Type & style
      • Home type: SingleFamily
      • Architectural style: Contemporary
      • Property subtype: Single Family Residence
      Materials
      • Brick
      • Foundation: Slab
      • Roof: Shingle
      Condition
      • Resale
      • New construction: No
      • Year built: 1947

      Utilities & green energy

      • Electric: Circuit Breakers, Copper Wiring
      • Sewer: Septic Tank
      • Utilities for property: Cable Available
      Green energy
      • Energy efficient items: Insulation, Insulated Floors, Insulated Walls
      • Energy generation: Solar

      Community & HOA

      Community
      • Features: Dock, Fishing, Pavilion/Gazebo
      • Security: Smoke Detector(s)
      • Subdivision: Westerly Heights
      HOA
      • Has HOA: No
      Location
      • Region: Perdido Key

      Financial & listing details

      • Price per square foot: $249/sqft
      • Tax assessed value: $298,026
      • Annual tax amount: $2,101
      • Price range: $725K - $725K
      • Date on market: 7/10/2026
      • Cumulative days on market: 32 days

        Estimated market value

        Not available

        Estimated sales range

        Not available

        Not available

        Price history

        DateEventPrice
        7/10/2026Listed for sale$725,000+332.8%$249/sqft
        Source: PAR #685685 Report a problem
        12/13/1999Sold$167,500$57/sqft
        Source: Public Record Report a problem

        Public tax history

        YearProperty taxesTax assessment
        2024$2,101 +0.9%$298,026 +4.1%
        2023$2,082 +2.2%$286,301 +17.9%
        2022$2,038 +0.3%$242,780 +19.9%
        2021$2,032 +2.2%$202,561 +8.8%
        2020$1,988 +1.6%$186,162 +4.3%
        2019$1,956 $178,465 +25.5%
        2018$1,956 +0.2%$142,227 +2.1%
        2017$1,952 +0.3%$139,302 +2.1%
        2016$1,947 +0.7%$136,437 +0.7%
        2015$1,933 $135,489 +0.8%
        2014$1,933 $134,414 +1.5%
        2013-- $132,428 +1.7%
        2012-- $130,215 +3%
        2011-- $126,423 +4.2%
        2009-- $121,281 +15.2%
        2008-- $105,255 +3%
        2007-- $102,190 +8.7%
        2004-- $93,980 +1.9%
        2003-- $92,230 +2.4%
        2002-- $90,070
        2001-- $90,070 +7%
        2000-- $84,200
        Find assessor info on the county website

        Monthly payment

        Est. payment

        Payment breakdown

        Explore the cost of this home by adjusting the details. Changes won't be saved.
        All calculations are estimates and provided by Zillow, Inc. for informational purposes only. Actual amounts may vary.
        HOA fees may include property taxes on listings classified as Co-Ops. Contact the listing agent and/or owner for fee details.
        Mortgage interest rates are dependent on a number of factors, including credit score, down payment, and repayment length. Interest rate data provided by Zillow Group Marketplace, Inc. as of 1/1/1970 from various mortgage lenders with which we have lead or other similar arrangements; the Estimated Payment is an average of those rates.
        See how much you could borrow to make a competitive offer.

        Climate risks

        Neighborhood: Warrington

        Getting around

        30 / 100
        Car-Dependent
        60 / 100
        Bikeable

        Nearby schools

        GreatSchools rating
        Schools provided by the listing agent
        • Elementary: West Pensacola
        • Middle: WARRINGTON
        • High: Pensacola

        Source: PAR. This data may not be complete. We recommend contacting the local school district to confirm school assignments for this home.

        A local agent can set up tours, give advice and negotiate with sellers.

        A local lender can help you make sure your offer is ready when you are.

        Browse local experts

        Similar homes