Welcome to this stunning 4-bedroom, 2.5-bathroom brick-front home in Kimmeridge, located on a peaceful cul-de-sac. Step inside to find upgrades throughout, starting with a bright formal dining room off the entry. The inviting living room features a cozy fireplace and flows into an all-season sunroom. Adjacent is the eat-in kitchen area with a charming bay window, situated between the sunroom and the beautifully updated kitchen. The kitchen has abundant cabinet space, a detailed tile backsplash, stainless steel appliances, and a walk-in pantry. Upstairs, discover all the bedrooms, including the spacious primary suite with a convenient office nook. The updated primary bathroom offers dual sinks, a tiled shower, a soaking tub, and a large walk-in closet. Two additional guest bedrooms share a full bathroom, while the rear staircase leads to a versatile oversized bedroom. Outside, the back deck overlooks a flat, open backyard-perfect for relaxation or entertaining. Recent upgrades include new exterior paint, HVAC, electrical panel, wood floors, remodeled kitchen and bathrooms, new garage door, and so much more. Don't miss out on this exceptional home! Southeast Mortgage is our preferred lender. If buyer chooses to work with them, Southeast Mortgage will provide 1% credit up to $5,000. Reach out to the listing agent for more information.
Closed
$665,000
208 Pinnacle Ct, Peachtree City, GA 30269
4beds
3,064sqft
Single Family Residence
Built in 1991
0.5 Acres Lot
$661,000 Zestimate®
$217/sqft
$3,580 Estimated rent
Home value
$661,000
$595,000 - $734,000
$3,580/mo
Zestimate® history
Owner options
List your home for rent
$3,580/mo
Rent Zestimate®
Find your next renter with Zillow Rental Manager. Plus, with online applications, you can quickly screen prospective tenants – for free.
$3,580/mo
Rent Zestimate®
Refinance and save
$4,481/mo
Est. payment
Refinancing to a lower rate could help reduce your monthly payments and save thousands over the life of the loan.
$4,481/mo
Est. payment
Explore your selling options
Work with a Zillow partner agent
Leverage their expertise and Zillow's premium Showcase listings to get your home seen by more buyers.
Get startedList with your own agent
Get your home in front of millions of buyers by listing it on Zillow.
Learn how to do itSell it yourself
Take full control of how buyers see your home on Zillow by listing For Sale by Owner (FSBO).
List your homeWhat's special
Cozy fireplaceBrick-front homeFlat open backyardSpacious primary suiteAll-season sunroomWood floorsRemodeled kitchen
Zillow last checked:
Listing updated:
Listed by:
Michelle Humes Group 678-971-3559,
eXp Realty
Bought with:
Marlene Henderson, 326944
Keller Williams Realty Atl. Partners
Source: GAMLS,MLS#: 10482190
Facts & features
Interior
Bedrooms & bathrooms
- Bedrooms: 4
- Bathrooms: 3
- Full bathrooms: 2
- 1/2 bathrooms: 1
Rooms
- Room types: Laundry, Sun Room
Dining room
- Features: Separate Room
Kitchen
- Features: Breakfast Area, Walk-in Pantry
Heating
- Central
Cooling
- Ceiling Fan(s), Central Air
Appliances
- Included: Dishwasher, Oven/Range (Combo), Refrigerator
- Laundry: Upper Level
Features
- Double Vanity, Rear Stairs, Separate Shower, Soaking Tub, Tray Ceiling(s), Walk-In Closet(s)
- Flooring: Carpet, Hardwood, Tile
- Windows: Bay Window(s)
- Basement: None
- Number of fireplaces: 1
- Fireplace features: Living Room
- Common walls with other units/homes: No Common Walls
Interior area
- Total structure area: 3,064
- Total interior livable area: 3,064 sqft
- Finished area above ground: 3,064
- Finished area below ground: 0
Property
Parking
- Total spaces: 2
- Parking features: Attached, Garage, Kitchen Level
- Has attached garage: Yes
Features
- Levels: Two
- Stories: 2
- Patio & porch: Deck, Porch
Lot
- Size: 0.5 Acres
- Features: Cul-De-Sac, Level
Details
- Parcel number: 060820039
Construction
Type & style
- Home type: SingleFamily
- Architectural style: Brick Front
- Property subtype: Single Family Residence
Materials
- Brick, Press Board
- Roof: Composition
Condition
- Resale
- New construction: No
- Year built: 1991
Utilities & green energy
- Sewer: Public Sewer
- Water: Public
- Utilities for property: Cable Available, Electricity Available, High Speed Internet, Natural Gas Available, Water Available
Community & HOA
Community
- Features: Pool
- Subdivision: Kimmeridge
HOA
- Has HOA: Yes
- Services included: Maintenance Grounds
- HOA fee: $443 annually
Location
- Region: Peachtree City
Financial & listing details
- Price per square foot: $217/sqft
- Tax assessed value: $679,375
- Annual tax amount: $7,530
- Date on market: 3/20/2025
- Cumulative days on market: 12 days
- Listing agreement: Exclusive Right To Sell
- Electric utility on property: Yes
Price history
| Date | Event | Price |
|---|---|---|
| 5/23/2025 | Sold | $665,000+0.5%$217/sqft |
Source:  GAMLS #10482190 Report a problem GAMLS #10482190 Report a problem | ||
| 4/1/2025 | Pending sale | $662,000$216/sqft |
Source: GAMLS #10482190 Report a problem | ||
| 3/20/2025 | Listed for sale | $662,000+110.8%$216/sqft |
Source: GAMLS #10482190 Report a problem | ||
| 4/12/2009 | Listing removed | $314,000$102/sqft |
Source: eWebEngine #2626328 Report a problem | ||
| 2/28/2009 | Listed for sale | $314,000$102/sqft |
Source: eWebEngine #2626328 Report a problem | ||
Public tax history
| Year | Property taxes | Tax assessment |
|---|---|---|
| 2025 | $2,633 -49.5% | $271,750 +11.6% |
| 2024 | $5,209 +6.8% | $243,476 -1.9% |
| 2023 | $4,877 +0.5% | $248,236 +20.5% |
| 2022 | $4,853 +7.6% | $205,940 +17% |
| 2021 | $4,512 -1.9% | $176,020 +17.3% |
| 2020 | $4,597 +0.2% | $150,020 +1.2% |
| 2019 | $4,587 +16.2% | $148,260 +17.8% |
| 2018 | $3,949 | $125,900 -14.9% |
| 2017 | $3,949 -2.9% | $148,020 +19.3% |
| 2016 | $4,065 | $124,060 +3.5% |
| 2015 | $4,065 +9.8% | $119,900 +9.5% |
| 2014 | $3,703 | $109,500 +4.3% |
| 2013 | $3,703 +2.9% | $104,940 -0.8% |
| 2012 | $3,600 -8.8% | $105,820 -9% |
| 2011 | $3,946 +1.3% | $116,280 |
| 2010 | $3,896 -6.1% | $116,280 -4.5% |
| 2009 | $4,148 +4.6% | $121,816 |
| 2008 | $3,965 +5.3% | $121,816 |
| 2007 | $3,765 | $121,816 +1.7% |
| 2006 | -- | $119,824 +0.3% |
| 2005 | -- | $119,524 +8.6% |
| 2004 | $3,489 | $110,068 +2.9% |
| 2003 | -- | $106,992 +5.4% |
| 2002 | $3,118 +0.2% | $101,516 +3.1% |
| 2001 | $3,111 -1.3% | $98,440 +3.7% |
| 2000 | $3,152 | $94,884 |
Find assessor info on the county website
Neighborhood: 30269
Nearby homes
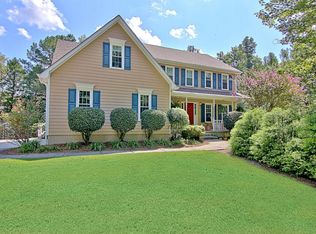
- $640,0005 bd4 ba3k sqft210 Pinnacle Ct, Peachtree City, GA 30269Sold
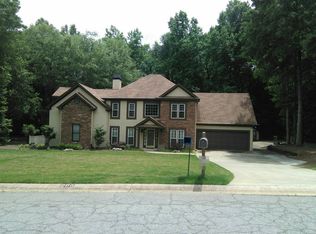
- $758,8006 bd-- ba5.4k sqft206 Pinnacle Ct, Peachtree City, GA 30269Off Market
- $621,000-- bd-- ba2.9k sqft209 Pinnacle Ct, Peachtree City, GA 30269Off Market
- $797,7005 bd5 ba4.6k sqft207 Pinnacle Ct, Peachtree City, GA 30269Off Market

- $635,0004 bd3 ba2.8k sqft302 Cumberland Ct, Peachtree City, GA 30269Sold
- $616,000-- bd-- ba2.5k sqft204 Pinnacle Ct, Peachtree City, GA 30269Off Market
- $633,4004 bd3 ba3k sqft205 Pinnacle Ct, Peachtree City, GA 30269Off Market
- $668,4004 bd3 ba3.3k sqft304 Cumberland Ct, Peachtree City, GA 30269Off Market
Nearby schools
GreatSchools rating
- 9/10Braelinn Elementary SchoolGrades: PK-5Distance: 0.9 mi
- 9/10Rising Starr Middle SchoolGrades: 6-8Distance: 1.3 mi
- 10/10Starrs Mill High SchoolGrades: 9-12Distance: 1.4 mi
Schools provided by the listing agent
- Elementary: Braelinn
- Middle: Rising Starr
- High: Starrs Mill
Source: GAMLS. This data may not be complete. We recommend contacting the local school district to confirm school assignments for this home.
Get a cash offer in 3 minutes
Find out how much your home could sell for in as little as 3 minutes with a no-obligation cash offer.
Estimated market value
$661,000
Get a cash offer in 3 minutes
Find out how much your home could sell for in as little as 3 minutes with a no-obligation cash offer.
Estimated market value
$661,000
- Georgia
- Fayette County
- Peachtree City
- 30269
- 208 Pinnacle Ct
Nearby cities
Nearby zip codes
Other Peachtree City Topics
