Skip main navigation
Sold for $510,000
  • $510,000

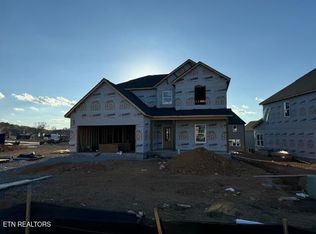
    208 Pistol Creek Trl, Maryville, TN 37803

    4beds
    2,380sqft
    Single Family Residence
    Built in 2024
    8,276 Square Feet Lot
    $515,000 Zestimate®
    $214/sqft
    $3,079 Estimated rent

    Home value

    $515,000

    $474,000 - $561,000

    $3,079/mo

    Zestimate® history
    Loading
    Loading...

    Owner options

    List your home for rent

    $3,079/mo

    Rent Zestimate®

    Find your next renter with Zillow Rental Manager. Plus, with online applications, you can quickly screen prospective tenants – for free.

    Learn more

    $3,079/mo

    Rent Zestimate®

    Refinance and save

    $3,355/mo

    Est. payment

    Refinancing to a lower rate could help reduce your monthly payments and save thousands over the life of the loan.

    See today's rates

    $3,355/mo

    Est. payment

    Explore your selling options

    Work with a Zillow partner agent

    Leverage their expertise and Zillow's premium Showcase listings to get your home seen by more buyers.

    Get started

    List with your own agent

    Get your home in front of millions of buyers by listing it on Zillow.

    Learn how to do it

    Sell it yourself

    Take full control of how buyers see your home on Zillow by listing For Sale by Owner (FSBO).

    List your home

    What's special

    HDI's Premier Home, The Millhaven, is one of our coziest Home Plans and is an excellent option for the homeowner wanting a First Floor Primary Suite, walk-in closets in every bedroom, and second floor laundry room. A long Foyer leads you to the heart of the home and separates the Powder Room from the gathering spaces. The separation from the entry makes the Great Room, Dining Room, and Kitchen, while still very open, feel like you are in your own cozy hide-away. So, settle in and enjoy a welcoming fire as you as escape the day. Make your way upstairs where there is a huge completely open Media Room, 3 large bedrooms each with a walk-in closet, a spacious laundry room, and 2 more full bathrooms with tile flooring and tile tub surround. Beyond the cozy interior you will step out back onto your TREX deck whereyou can enjoy a beautiful day outside. Melton Meadows is a quaint and charming, treelined community with only 68 homes. Just a few of the many HDI Differences you will find featured in Melton Meadows are streaming capabilities in every bedroom as well as the great rooms, bonus rooms, and Gameday Porches or designer TREX decks. Every bedroom is equipped with a ceiling fan, and each homesite is professionally landscaped to accentuate each home plan. Yards include irrigation systems and are fully sodded with fescue. Other premium upgrades include James Hardie ColorPlus Siding instead of vinyl, premium stainless steel Beko kitchen appliances, quartz countertops throughout the homes, and the list just goes on.

    Zillow last checked:

    Listing updated:

    Listed by:

    Rebecca Walls 773-620-1627,

    Keller Williams Signature

    Bought with:

    Seth Sinclair, 378443

    Slyman Real Estate

    Source: East Tennessee Realtors,MLS#: 1283660MLS Logo

    Facts & features

    Interior

    Bedrooms & bathrooms
    • Bedrooms: 4
    • Bathrooms: 4
    • Full bathrooms: 3
    • 1/2 bathrooms: 1
    Rooms
    • Room types: Bonus Room
    Heating
    • Central, Heat Pump, Natural Gas
    Cooling
    • Central Air, Ceiling Fan(s)
    Appliances
    • Included: Dishwasher, Disposal, Microwave, Range, Refrigerator
    Features
    • Walk-In Closet(s), Kitchen Island, Pantry, Eat-in Kitchen, Bonus Room
    • Flooring: Laminate, Carpet, Tile
    • Windows: Windows - Vinyl
    • Basement: Slab
    • Number of fireplaces: 1
    • Fireplace features: Gas, Insert, Gas Log
    Interior area
    • Total structure area: 2,380
    • Total interior livable area: 2,380 sqft

    Property

    Parking
    • Total spaces: 2
    • Parking features: Garage Door Opener, Attached, Main Level
    • Attached garage spaces: 2
    Features
    • Exterior features: Irrigation System, Prof Landscaped
    • Has view: Yes
    • View description: Country Setting
    Lot
    • Size: 8,276 Square Feet
    • Features: Corner Lot, Level
    Details
    • Parcel number: 080H B 07400 000

    Construction

    Type & style
    • Home type: SingleFamily
    • Architectural style: Traditional
    • Property subtype: Single Family Residence
    Materials
    • Fiber Cement, Block
    Condition
    • Year built: 2024

    Utilities & green energy

    • Sewer: Public Sewer
    • Water: Public

    Community & HOA

    Community
    • Security: Security System, Smoke Detector(s)
    • Subdivision: Melton Meadows
    HOA
    • Has HOA: Yes
    • Services included: Maintenance Grounds
    • HOA fee: $400 annually
    Location
    • Region: Maryville

    Financial & listing details

    • Price per square foot: $214/sqft
    • Tax assessed value: $506,600
    • Annual tax amount: $2,014
    • Date on market: 1/15/2025

    Price history

    DateEventPrice
    5/23/2025Sold$510,000$214/sqft
    Source: East Tennessee Realtors #1283660 Report a problem
    5/7/2025Pending sale$510,000$214/sqft
    Source: East Tennessee Realtors #1283660 Report a problem
    11/29/2024Listed for sale$510,000$214/sqft
    Source: East Tennessee Realtors #1283660 Report a problem

    Public tax history

    YearProperty taxesTax assessment
    2025$2,014 +623.7%$126,650 +623.7%
    2024$278 $17,500
    Find assessor info on the county website

    Neighborhood: 37803

    Nearby schools

    GreatSchools rating
    Get a cash offer in 3 minutes
    Find out how much your home could sell for in as little as 3 minutes with a no-obligation cash offer.
    Estimated market value
    $515,000
    Get a cash offer in 3 minutes
    Find out how much your home could sell for in as little as 3 minutes with a no-obligation cash offer.
    Estimated market value
    $515,000