Skip main navigation
Pending
$359,000
4beds
1,702sqft

208 Pleasantview Avenue, Scotia, NY 12302

4beds
1,702sqft
Single family residence, residential
Built in 1928
5,662 sqft
1 Garage space
$211 price/sqft

What's special

Brand-new roofStunning massive private ensuiteOpen floor planInviting open-concept floor planBrand-new stainless steel appliancesModern systems throughoutSoft-close shaker cabinetry

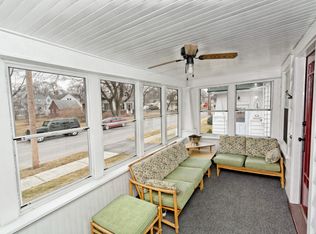
OPEN HOUSE CANCELLED! Some homes are updated. This one was completely reimagined. After nearly two years of meticulous renovation, 208 Pleasantview has been transformed into a truly move-in-ready home where virtually every inch has been thoughtfully rebuilt. From the brand-new roof, siding, windows, electrical, plumbing, HVAC system with CENTRAL AIR, & flooring to the stunning designer finishes throughout, this home offers the peace of mind and modern lifestyle. Step inside to discover an inviting open-concept floor plan featuring approx 1,702 sqft of beautifully finished living space. At the heart of the home is a spectacular chef-inspired kitchen complete with soft-close shaker cabinetry, quartz countertops, brand-new stainless steel appliances, abundant workspace & seamless flow into the spacious family room, creating the perfect setting for entertaining or everyday living. One of the home's most desirable features is its flexible layout. The first floor offers a spacious bedroom and a full bathroom, making it ideal for guests, multigenerational living, a home office, or anyone seeking the convenience of first-floor living. Upstairs, you'll find a stunning massive private ensuite, along with two additional generously sized bedrooms and another beautifully renovated full bathroom, providing space and privacy for everyone. With four bedrooms, three full bathrooms, modern systems throughout, and high-end finishes in every room, this home offers the rare opportunity to enjoy the feel of new construction within an established Scotia neighborhood. If you've been searching for a fully renovated home in Scotia with an open floor plan, quartz countertops, central air, first-floor bedroom, and truly turnkey condition, your search ends here. Welcome home to 208 Pleasantview Ave where all the work has already been done. Simply unpack and enjoy!

29 days
|
926
|
70
|
Source: Global MLS,MLS#: 202623193MLS Logo
Travel times

Living Room

Kitchen

Primary Bedroom

Zillow last checked:

Listing updated:

Listed by:

Howard Hanna Capital Inc 518-489-1000,

Victoria McLaughlin 518-429-7484,

Jordana S Diaz Polanco 646-233-9018,

Howard Hanna Capital Inc

Source: Global MLS,MLS#: 202623193MLS Logo

Facts & features

Interior

Bedrooms & bathrooms
  • Bedrooms: 4
  • Bathrooms: 3
  • Full bathrooms: 3
Primary bedroom
  • Level: Second
Bedroom
  • Level: First
Bedroom
  • Level: Second
Bedroom
  • Level: Second
Primary bathroom
  • Level: Second
Full bathroom
  • Level: First
Full bathroom
  • Level: Second
Family room
  • Level: First
Foyer
  • Level: First
Kitchen
  • Level: First
Office
  • Level: First
Heating
  • Forced Air, Natural Gas
Cooling
  • Central Air
Appliances
  • Included: Built-In Electric Oven, Dishwasher, ENERGY STAR Qualified Appliances, Microwave, Range Hood, Refrigerator
  • Laundry: Electric Dryer Hookup, Upper Level, Washer Hookup
Features
  • Walk-In Closet(s), Built-in Features, Ceramic Tile Bath, Eat-in Kitchen
  • Flooring: Ceramic Tile, Laminate
  • Doors: ENERGY STAR Qualified Doors
  • Windows: ENERGY STAR Qualified Windows
  • Basement: Full,Unfinished
Interior area
  • Total structure area: 1,702
  • Total interior livable area: 1,702 sqft
  • Finished area above ground: 1,702
  • Finished area below ground: 0
Video & virtual tour

Property

Parking
  • Total spaces: 4
  • Parking features: Detached, Driveway
  • Garage spaces: 1
  • Has uncovered spaces: Yes
Features
  • Exterior features: Lighting
Lot
  • Size: 5,662 Square Feet
  • Features: Landscaped
Details
  • Additional structures: Garage(s)
  • Parcel number: 422201 38.34244
  • Special conditions: Standard

Construction

Type & style
  • Home type: SingleFamily
  • Architectural style: Colonial,Contemporary,Custom,Traditional
  • Property subtype: Single Family Residence, Residential
Materials
  • Vinyl Siding
  • Roof: Asphalt
Condition
  • Updated/Remodeled
  • New construction: No
  • Year built: 1928

Utilities & green energy

  • Sewer: Public Sewer
  • Water: Public

Community & HOA

Community
  • Security: Smoke Detector(s), Carbon Monoxide Detector(s)
HOA
  • Has HOA: No
Location
  • Region: Scotia

Financial & listing details

  • Price per square foot: $211/sqft
  • Tax assessed value: $192,909
  • Annual tax amount: $6,267
  • Date on market: 8/4/2026

Price history

DateEventPrice
8/8/2026Pending sale$359,000$211/sqft
Source: Global MLS #202623193 Report a problem
8/4/2026Listed for sale$359,000+552.7%$211/sqft
Source: Global MLS #202623193 Report a problem
8/2/2024Sold$55,000$32/sqft
Source: Public Record Report a problem

Public tax history

YearProperty taxesTax assessment
2025-- $106,100
2024-- $106,100
2023-- $106,100
2022-- $106,100
2021-- $106,100
2020-- $106,100
2019-- $106,100
2018-- $106,100
2017$1,343 $106,100
2016-- $106,100
2015-- $106,100
2014-- $106,100
2013-- $106,100
2012-- $106,100
2011-- $106,100
2010-- $106,100
2009-- $106,100
2008-- $106,100
2007-- $106,100
2006-- $106,100 +63.2%
2005-- $65,000
2004-- $65,000
2002-- $65,000
2001-- $65,000
2000-- $65,000

Find assessor info on the county website

Monthly payment

Estimated monthly payment$1,822
All calculations are estimates and provided by Zillow, Inc. for informational purposes only. Actual amounts may vary.
HOA fees may include property taxes on listings classified as Co-Ops. Contact the listing agent and/or owner for fee details.
See how much you could borrow to make a competitive offer.

Estimated market value

$370,000

$352,000 - $389,000

$2,730/mo

Climate risks

Explore flood, wildfire, and other predictive climate risk information for this property on First Street®️.

Neighborhood: 12302

Nearby schools

Sacandaga School
Grades K-50.5 miles
8/10
GreatSchools® Rating
Test Score Rating
6/10
Student Progress Rating
9/10
Scotia Glenville Middle School
Grades 6-80.7 miles
7/10
GreatSchools® Rating
Test Score Rating
8/10
Student Progress Rating
5/10
Scotia Glenville Senior High School
Grades 9-120.7 miles
8/10
GreatSchools® Rating
Test Score Rating
8/10
College Readiness Rating
7/10