ENJOY WATERFRONT LIVING with million-dollar water views in this awesome 3 BR/2BA Condo in this historic boating town located on the Susquehanna where the River meets the Bay. Located in the CENTER OF HISTORIC HAVRE DE GRACE, this rarely available STUNNING 2000 sq ft end-of-group WATERFRONT townhouse style condo features a fabulous 50-foot WRAPAROUND DECK, a 2-car Back/Front garage PLUS a 9x8 storage room, and a separate utility room. Tons of storage! The main level features a remodeled GOURMET KITCHEN with beautiful granite countertops, stainless steel appliances, upscale cabinets, and decorator hardware to the waterfront dining area. The spacious Living Room is one of the largest in the community and features hardwood flooring, a pellet stove, and a skylight. There is also a bedroom, full bath, and laundry room on the main level. The upper-level Primary Suite is spectacular! The primary bedroom features a soaring cathedral ceiling, a deck with water views, 2 closets, a ceiling fan, and wall sconces. The bathroom features a stunning jetted soaking tub, a granite double-sink vanity, a large tiled walk-in shower, and linen closet. Bedroom #3 features a custom ceiling fan and a vaulted ceiling. Recent updates include a new window in the living room & LR/DR blinds (2024), new windows throughout & new front door (2020), washer/dryer & laundry room counter (2024), wood blinds (2022), Pellet stove (2019), Kitchen granite, backsplash and upper cabinets (2019), Hardwood floors and upstairs carpet (2017), Water heater (2019), HVAC (2014). THE SENECA POINTE COMMUNITY FEATURES A BEAUTIFUL COMMUNITY POOL and GAZEBO for residents. The Condo fee INCLUDES FLOOD INSURANCE, pool maintenance, roof and exterior maintenance of the condos, and trash pickup. WALK EVERYWHERE! Havre de Grace features First Fridays, a Saturday Morning Farmers Market, Thursday night sailboat racing, a waterfront Promenade, live music, the Arts, parades, festivals, fireworks, restaurants, shops, bars, and marinas all within walking distance of this condo. The town was named one of the 10 Towns in Maryland with The Best, Most Lively Main Streets, as well as one of the Best Small Towns to Visit by the Smithsonian! Easy access to I-95, APG, Amtrak, BWI, and Philadelphia airports. Live where you love to play in this carefree community! You'll feel like you are on vacation year-round! A very special opportunity!
Sold for $505,000
$505,000
208 Pointe Way #B, Havre De Grace, MD 21078
3beds
2,000sqft
Condominium
Built in 1995
-- sqft lot
$511,300 Zestimate®
$253/sqft
$2,410 Estimated rent
Home value
$511,300
$476,000 - $552,000
$2,410/mo
Zestimate® history
Owner options
List your home for rent
$2,410/mo
Rent Zestimate®
Find your next renter with Zillow Rental Manager. Plus, with online applications, you can quickly screen prospective tenants – for free.
$2,410/mo
Rent Zestimate®
Refinance and save
$3,045/mo
Est. payment
Refinancing to a lower rate could help reduce your monthly payments and save thousands over the life of the loan.
$3,045/mo
Est. payment
Explore your selling options
Work with a Zillow partner agent
Leverage their expertise and Zillow's premium Showcase listings to get your home seen by more buyers.
Get startedList with your own agent
Get your home in front of millions of buyers by listing it on Zillow.
Learn how to do itSell it yourself
Take full control of how buyers see your home on Zillow by listing For Sale by Owner (FSBO).
List your homeWhat's special
Waterfront livingLarge tiled walk-in showerVaulted ceilingSoaring cathedral ceilingCustom ceiling fanHardwood flooringStainless steel appliances
Zillow last checked:
Listing updated:
Listed by:
Karen Gaylord 410-322-6588,
Cummings & Co. Realtors,
Listing Team: The Gaylord Group, Co-Listing Team: The Gaylord Group,Co-Listing Agent: Jennifer Gaylord 410-937-3215,
Cummings & Co. Realtors
Bought with:
Jeff Gaylord, 630453
Cummings & Co. Realtors
Source: Bright MLS,MLS#: MDHR2041714
Facts & features
Interior
Bedrooms & bathrooms
- Bedrooms: 3
- Bathrooms: 2
- Full bathrooms: 2
- Main level bathrooms: 1
- Main level bedrooms: 1
Rooms
- Room types: Living Room, Dining Room, Bedroom 2, Bedroom 3, Kitchen, Bedroom 1, Laundry, Bathroom 1, Bathroom 2
Bedroom 1
- Features: Attached Bathroom, Flooring - Carpet, Ceiling Fan(s), Balcony Access, Cathedral/Vaulted Ceiling
- Level: Upper
Bedroom 2
- Features: Ceiling Fan(s), Flooring - Carpet
- Level: Upper
Bedroom 3
- Features: Ceiling Fan(s), Flooring - Carpet
- Level: Main
Bathroom 1
- Features: Bathroom - Jetted Tub, Soaking Tub, Bathroom - Stall Shower, Bathroom - Walk-In Shower, Flooring - Ceramic Tile, Double Sink
- Level: Upper
Bathroom 2
- Features: Bathroom - Walk-In Shower, Flooring - Ceramic Tile
- Level: Main
Dining room
- Features: Flooring - HardWood
- Level: Main
Kitchen
- Features: Granite Counters
- Level: Main
Laundry
- Level: Main
Living room
- Features: Flooring - HardWood, Cathedral/Vaulted Ceiling, Ceiling Fan(s)
- Level: Main
Heating
- Forced Air, Natural Gas
Cooling
- Central Air, Electric
Appliances
- Included: Dishwasher, Disposal, Exhaust Fan, Microwave, Oven/Range - Electric, Refrigerator, Dryer, Washer, Electric Water Heater
- Laundry: Dryer In Unit, Washer In Unit, Main Level, Laundry Room, In Unit
Features
- Breakfast Area, Upgraded Countertops, Entry Level Bedroom, Primary Bath(s), Open Floorplan, Soaking Tub, Bathroom - Stall Shower, Bathroom - Walk-In Shower, Ceiling Fan(s), Dining Area, Kitchen - Gourmet, Primary Bedroom - Bay Front, Recessed Lighting, Walk-In Closet(s), Cathedral Ceiling(s), 2 Story Ceilings
- Flooring: Ceramic Tile, Carpet, Hardwood, Wood
- Doors: Sliding Glass, Six Panel, Storm Door(s)
- Windows: Window Treatments
- Has basement: No
- Has fireplace: No
Interior area
- Total structure area: 2,000
- Total interior livable area: 2,000 sqft
- Finished area above ground: 2,000
- Finished area below ground: 0
Property
Parking
- Total spaces: 3
- Parking features: Garage Door Opener, Garage Faces Front, Concrete, Attached, Driveway
- Attached garage spaces: 2
- Uncovered spaces: 1
Accessibility
- Accessibility features: None
Features
- Levels: Two
- Stories: 2
- Patio & porch: Deck, Porch
- Exterior features: Balcony
- Pool features: Community
- Has spa: Yes
- Spa features: Bath
- Has view: Yes
- View description: Water
- Has water view: Yes
- Water view: Water
- Waterfront features: River
- Body of water: Susquehanna River / Chesapeake Bay
- Frontage length: Water Frontage Ft: 50
Lot
- Features: Landscaped
Details
- Additional structures: Above Grade, Below Grade
- Parcel number: 1306056695
- Zoning: RB
- Special conditions: Standard
Construction
Type & style
- Home type: Condo
- Architectural style: Contemporary
- Property subtype: Condominium
- Attached to another structure: Yes
Materials
- Vinyl Siding
- Roof: Architectural Shingle
Condition
- Excellent
- New construction: No
- Year built: 1995
- Major remodel year: 2017
Utilities & green energy
- Sewer: Public Sewer
- Water: Public
- Utilities for property: Cable Available
Community & HOA
Community
- Security: Fire Sprinkler System
- Condo and coop fee: $375 monthly
- Subdivision: Seneca Pointe
HOA
- Has HOA: No
- Amenities included: Common Grounds, Pool
- Services included: Common Area Maintenance, Management, Pool(s), Reserve Funds, Trash
- HOA name: Seneca Pointe
Location
- Region: Havre De Grace
- Municipality: Havre de Grace
Financial & listing details
- Price per square foot: $253/sqft
- Tax assessed value: $413,333
- Annual tax amount: $5,921
- Date on market: 4/11/2025
- Listing agreement: Exclusive Right To Sell
- Ownership: Condominium
Price history
| Date | Event | Price |
|---|---|---|
| 7/11/2025 | Sold | $505,000-3.8%$253/sqft |
Source:  Bright MLS #MDHR2041714 Report a problem Bright MLS #MDHR2041714 Report a problem | ||
| 6/9/2025 | Contingent | $525,000$263/sqft |
Source: Bright MLS #MDHR2041714 Report a problem | ||
| 4/11/2025 | Listed for sale | $525,000+66.7%$263/sqft |
Source: Bright MLS #MDHR2041714 Report a problem | ||
| 11/30/2016 | Sold | $315,000-6%$158/sqft |
Source: Public Record Report a problem | ||
| 7/5/2016 | Price change | $335,000-2.9%$168/sqft |
Source: Mr. Lister Realty Inc. #HR9649539 Report a problem | ||
| 6/2/2016 | Listed for sale | $345,000$173/sqft |
Source: Mr. Lister Realty Inc. #HR9649539 Report a problem | ||
| 5/11/2016 | Pending sale | $345,000$173/sqft |
Source: Mr. Lister Realty Inc. #HR9649539 Report a problem | ||
| 5/6/2016 | Listed for sale | $345,000+46.8%$173/sqft |
Source: Mr. Lister Realty Inc. #HR9649539 Report a problem | ||
| 10/13/1995 | Sold | $235,012$118/sqft |
Source: Public Record Report a problem | ||
Public tax history
| Year | Property taxes | Tax assessment |
|---|---|---|
| 2025 | $3,908 -34% | $413,333 +6% |
| 2024 | $5,921 +4.5% | $390,000 +4.5% |
| 2023 | $5,668 +4.7% | $373,333 -4.3% |
| 2022 | $5,415 +1.6% | $390,000 +14.7% |
| 2021 | $5,332 -0.2% | $340,000 |
| 2020 | $5,340 | $340,000 |
| 2019 | $5,340 | $340,000 |
| 2018 | $5,340 | $340,000 |
| 2017 | $5,340 | $340,000 |
| 2016 | -- | $340,000 |
| 2015 | -- | $340,000 |
| 2014 | $4,446 | $340,000 |
| 2013 | -- | $340,000 -5.7% |
| 2012 | -- | $360,500 -19% |
| 2011 | -- | $445,000 |
| 2010 | -- | $445,000 |
| 2009 | -- | $445,000 +11.3% |
| 2008 | -- | $400,000 +12.7% |
| 2007 | -- | $355,000 +14.5% |
| 2006 | -- | $310,000 +6.9% |
| 2005 | -- | $290,000 +7.4% |
| 2004 | -- | $270,000 +8% |
| 2003 | -- | $250,000 +2.3% |
| 2002 | -- | $244,332 +2.4% |
| 2001 | -- | $238,666 |
Find assessor info on the county website
Neighborhood: 21078
Nearby homes
- $406,200-- bd-- ba1.1k sqft208 Pointe Way #A, Havre De Grace, MD 21078Off Market
- $421,3003 bd2 ba2.1k sqft208 Pointe Way, Havre De Grace, MD 21078Off Market
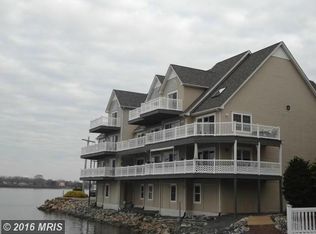
- $407,2002 bd2 ba1.1k sqft206 Pointe Way #A, Havre De Grace, MD 21078Off Market
- $498,8003 bd3 ba2k sqft206 Pointe Way #206B, Havre De Grace, MD 21078Off Market
- $---- bd-- ba-- sqft206 Pointe Way #B, Havre De Grace, MD 21078Off Market
- $410,0002 bd2 ba1.1k sqft210 Pointe Way #A, Havre De Grace, MD 21078Sold
- $506,6004 bd2 ba2k sqft210 Pointe Way UNIT 45, Havre De Grace, MD 21078Off Market
- $---- bd-- ba-- sqft210 Pointe Way #B, Havre De Grace, MD 21078Off Market
Nearby schools
GreatSchools rating
- 6/10Havre De Grace Elementary SchoolGrades: PK-5Distance: 0.7 mi
- 7/10Havre De Grace Middle SchoolGrades: 6-8Distance: 0.8 mi
- 6/10Havre De Grace High SchoolGrades: 9-12Distance: 0.8 mi
Schools provided by the listing agent
- High: Havre De Grace
- District: Harford County Public Schools
Source: Bright MLS. This data may not be complete. We recommend contacting the local school district to confirm school assignments for this home.
Get a cash offer in 3 minutes
Find out how much your home could sell for in as little as 3 minutes with a no-obligation cash offer.
Estimated market value
$511,300
Get a cash offer in 3 minutes
Find out how much your home could sell for in as little as 3 minutes with a no-obligation cash offer.
Estimated market value
$511,300
- Maryland
- Harford County
- Havre de Grace
- 21078
- 208 Pointe Way Unit B
Nearby cities
Nearby zip codes
Other Havre de Grace Topics
