Come see this modern designed, Rubicon built 3 bedroom home! Level property with loads of natural light & wonderful setting adjacent to green-belt with a small stream below the property. Generous sized custom designed kitchen with quartz countertops, 8' island, & upgraded Frigidaire stainless appliances. The kitchen is open to the dining & living area, which has soaring 12' ceiling, and a gas fireplace as the centerpiece. Enjoy massive glass windows / doors leading out to the private rear deck - a great extension to the home's living area. Luxurious Primary Suite on the main level features spa-like bath with massive shower & separate soaking tub. Custom barn doors for several closets in the home. Den area upstairs with loads of light.
Sold
Listed by: RE/MAX Whatcom County, Inc. • Greg Paul
Bought with: RE/MAX Whatcom County, Inc.
$775,000
208 Polo Park Drive, Bellingham, WA 98229
3beds
1,903sqft
Single Family Residence
Built in 2025
6,115 Square Feet Lot
$794,600 Zestimate®
$407/sqft
$3,550 Estimated rent
Home value
$794,600
$723,000 - $874,000
$3,550/mo
Zestimate® history
Owner options
List your home for rent
$3,550/mo
Rent Zestimate®
Find your next renter with Zillow Rental Manager. Plus, with online applications, you can quickly screen prospective tenants – for free.
$3,550/mo
Rent Zestimate®
Refinance and save
$4,802/mo
Est. payment
Refinancing to a lower rate could help reduce your monthly payments and save thousands over the life of the loan.
$4,802/mo
Est. payment
Explore your selling options
Work with a Zillow partner agent
Leverage their expertise and Zillow's premium Showcase listings to get your home seen by more buyers.
Get startedList with your own agent
Get your home in front of millions of buyers by listing it on Zillow.
Learn how to do itSell it yourself
Take full control of how buyers see your home on Zillow by listing For Sale by Owner (FSBO).
List your homeWhat's special
Gas fireplaceCustom designed kitchenPrivate rear deckLoads of lightLuxurious primary suiteSeparate soaking tubCustom barn doors
Zillow last checked:
Listing updated:
Listed by:
Greg Paul,
RE/MAX Whatcom County, Inc.
Bought with:
RoseMarie Longmire, 97083
RE/MAX Whatcom County, Inc.
Source: NWMLS as distributed by MLS GRID,MLS#: 2364324
Facts & features
Interior
Bedrooms & bathrooms
- Bedrooms: 3
- Bathrooms: 3
- Full bathrooms: 2
- 1/2 bathrooms: 1
- Main level bathrooms: 2
- Main level bedrooms: 1
Primary bedroom
- Level: Main
Bathroom full
- Level: Main
Other
- Level: Main
Entry hall
- Level: Main
Great room
- Level: Main
Kitchen with eating space
- Level: Main
Utility room
- Level: Main
Heating
- Fireplace, Forced Air, Heat Pump, Electric, Propane
Cooling
- Forced Air, Heat Pump
Appliances
- Included: Dishwasher(s), Disposal, Microwave(s), Refrigerator(s), Stove(s)/Range(s), Garbage Disposal, Water Heater: Electric, Water Heater Location: Garage
Features
- Bath Off Primary, Ceiling Fan(s), Dining Room
- Flooring: Ceramic Tile, Engineered Hardwood, Carpet
- Windows: Double Pane/Storm Window
- Basement: None
- Number of fireplaces: 1
- Fireplace features: Gas, Main Level: 1, Fireplace
Interior area
- Total structure area: 1,903
- Total interior livable area: 1,903 sqft
Property
Parking
- Total spaces: 2
- Parking features: Driveway, Attached Garage
- Attached garage spaces: 2
Features
- Levels: Two
- Stories: 2
- Entry location: Main
- Patio & porch: Bath Off Primary, Ceiling Fan(s), Double Pane/Storm Window, Dining Room, Fireplace, Walk-In Closet(s), Walk-In Pantry, Water Heater
- Pool features: Community
- Has view: Yes
- View description: See Remarks
Lot
- Size: 6,115 Square Feet
- Dimensions: 66' x 100' x 53' x 102'
- Features: Paved, Cable TV, Deck, Electric Car Charging, Fenced-Partially, High Speed Internet, Propane
- Topography: Level
Details
- Parcel number: 3704060651000000
- Zoning: Urban Res. 3DU/A
- Zoning description: Jurisdiction: County
- Special conditions: Standard
- Other equipment: Leased Equipment: Propane Tank
Construction
Type & style
- Home type: SingleFamily
- Architectural style: Northwest Contemporary,2 Story
- Property subtype: Single Family Residence
Materials
- Cement Planked, Stone, Wood Siding, Cement Plank
- Foundation: Poured Concrete
- Roof: Composition
Condition
- Very Good
- New construction: Yes
- Year built: 2025
Details
- Builder name: Rubicon I.D.C.
Utilities & green energy
- Electric: Company: Puget Sound Energy
- Sewer: Sewer Connected, Company: Lake Whatcom Water & Sewer Dist.
- Water: Public, Company: Lake Whatcom Water & Sewer Dist.
- Utilities for property: Comcast, Xfinity
Community & HOA
Community
- Features: Athletic Court, Boat Launch, CCRs, Clubhouse, Golf, Park, Playground, Trail(s)
- Security: Security Service
- Subdivision: Sudden Valley
HOA
- HOA fee: $156 monthly
- HOA phone: 360-734-6430
Location
- Region: Bellingham
Financial & listing details
- Price per square foot: $407/sqft
- Tax assessed value: $34,495
- Annual tax amount: $319
- Date on market: 4/25/2025
- Cumulative days on market: 453 days
- Listing terms: Conventional
- Inclusions: Dishwasher(s), Garbage Disposal, Leased Equipment, Microwave(s), Refrigerator(s), Stove(s)/Range(s)
Price history
| Date | Event | Price |
|---|---|---|
| 6/27/2025 | Sold | $775,000$407/sqft |
Source:  NWMLS as distributed by MLS GRID #2364324 Report a problem NWMLS as distributed by MLS GRID #2364324 Report a problem | ||
| 5/28/2025 | Pending sale | $775,000$407/sqft |
Source: NWMLS as distributed by MLS GRID #2364324 Report a problem | ||
| 4/24/2025 | Listed for sale | $775,000+1092.3%$407/sqft |
Source: NWMLS as distributed by MLS GRID #2364324 Report a problem | ||
| 6/15/2022 | Sold | $65,000-13.3%$34/sqft |
Source: NWMLS as distributed by MLS GRID #1926215 Report a problem | ||
| 5/3/2022 | Pending sale | $75,000$39/sqft |
Source: NWMLS as distributed by MLS GRID #1926215 Report a problem | ||
| 5/2/2022 | Listed for sale | $75,000$39/sqft |
Source: NWMLS as distributed by MLS GRID #1926215 Report a problem | ||
Public tax history
| Year | Property taxes | Tax assessment |
|---|---|---|
| 2024 | $320 -1.6% | $34,495 -8% |
| 2023 | $325 +5.9% | $37,494 +17% |
| 2022 | $307 +32% | $32,045 +45% |
| 2021 | $232 +28% | $22,100 +30% |
| 2020 | $182 | $17,000 +19.8% |
| 2019 | $182 +16.1% | $14,195 +5.2% |
| 2018 | $156 +5.6% | $13,494 +4.7% |
| 2017 | $148 -10.8% | $12,888 +6.2% |
| 2016 | $166 +16% | $12,138 |
| 2015 | $143 | $12,138 -2.9% |
| 2014 | $143 -5.8% | $12,500 -0.4% |
| 2013 | $152 | $12,550 -49.9% |
| 2012 | -- | $25,050 -35% |
| 2011 | -- | $38,550 -3% |
| 2010 | -- | $39,750 -20.5% |
| 2009 | $471 +262.3% | $50,000 |
| 2008 | $130 | $50,000 +300% |
| 2007 | $130 -17.7% | $12,500 |
| 2005 | $158 | $12,500 |
| 2004 | $158 +192% | $12,500 +212.5% |
| 2003 | $54 +2% | $4,000 |
| 2002 | $53 +0.2% | $4,000 |
| 2001 | $53 | $4,000 |
| 2000 | -- | $4,000 |
| 1999 | -- | $4,000 |
Find assessor info on the county website
Neighborhood: Sudden Valley
Nearby homes
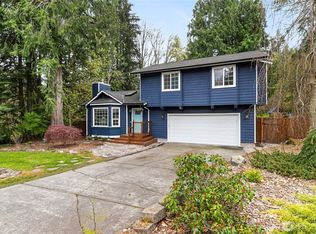
- $553,0003 bd3 ba1.5k sqft211 Polo Park Dr, Bellingham, WA 98229Sold
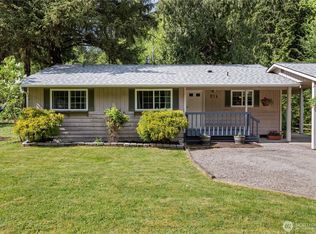
- $450,0003 bd1 ba1.1k sqft214 Polo Park Dr, Bellingham, WA 98229Sold
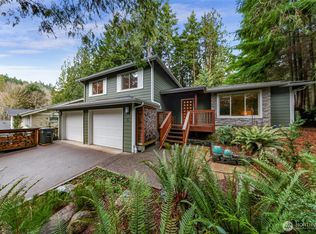
- $675,0003 bd3 ba2k sqft6 Brookline Ct, Bellingham, WA 98229Sold
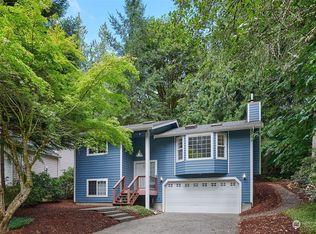
- $560,0003 bd2 ba1.5k sqft23 Meadow Ct, Bellingham, WA 98229Sold
- $560,0003 bd3 ba1.5k sqft5 Huckleberry Ct, Bellingham, WA 98229Sold
- $360,0002 bd1 ba816 sqft3 Huckleberry Ct #B, Bellingham, WA 98229Sold
- $537,0003 bd3 ba1.7k sqft4 Meadow Ct, Bellingham, WA 98229Sold
- $549,0003 bd3 ba1.5k sqft228 Polo Park Dr, Bellingham, WA 98229Sold
Nearby schools
GreatSchools rating
- 6/10Geneva Elementary SchoolGrades: PK-5Distance: 3 mi
- 9/10Kulshan Middle SchoolGrades: 6-8Distance: 4 mi
- 8/10Bellingham High SchoolGrades: 9-12Distance: 6 mi
Schools provided by the listing agent
- Elementary: Geneva Elem
- Middle: Kulshan Mid
- High: Bellingham High
Source: NWMLS as distributed by MLS GRID. This data may not be complete. We recommend contacting the local school district to confirm school assignments for this home.


Get pre-qualified for a loan
At Zillow Home Loans, we can pre-qualify you in as little as 5 minutes with no impact to your credit score.An equal housing lender. NMLS #10287.
- Washington
- Whatcom County
- Bellingham
- 98229
- Sudden Valley
- 208 Polo Park Drive
Nearby cities
Nearby neighborhoods
Nearby zip codes
Other Bellingham Topics
