Tucked away on a beautiful, tree-lined street in the highly sought-after community of Remington Park, this gorgeous custom home delivers the perfect blend of charm, comfort, and everyday luxury. From the moment you arrive, the curb appeal sets the tone — and it only gets better inside, where quality craftsmanship and rich finish-outs shine in every room.
Upon entry you are welcomed with soaring ceilings and a striking home office with exposed wood beams, gleaming hand-scraped hardwood floors throughout, and an elegant dining area perfect for entertaining. The spacious family room flows effortlessly into the kitchen and opens to sweeping views of the backyard — creating the ideal space for both everyday living and gathering with friends.
The thoughtful floor plan places the luxurious primary suite privately apart from an ensuite guest bedroom downstairs, offering flexibility and privacy for family or visitors alike. Upstairs, you'll find a versatile second living area or game room, two additional bedrooms, and a bonus room ready for whatever your lifestyle demands.
Enjoy an unbeatable location just minutes from top-rated schools, premier shopping and dining, DFW Airport, and easy highway access to both Fort Worth and Dallas.
Remington Park itself is a lifestyle destination — with miles of scenic walking trails, three catch-and-release ponds, a community cabana and pool, and courts for tennis, pickleball, and basketball. All this, nestled in one of the safest cities in Texas.
This is more than a house — it's a place to call home. Schedule your private showing today!
Sold
Price Unknown
208 Polo Trl, Colleyville, TX 76034
4beds
4,699sqft
Single Family Residence
Built in 1998
0.37 Acres Lot
$1,130,900 Zestimate®
$--/sqft
$5,932 Estimated rent
Home value
$1,130,900
$1.07M - $1.19M
$5,932/mo
Zestimate® history
Owner options
List your home for rent
$5,932/mo
Rent Zestimate®
Find your next renter with Zillow Rental Manager. Plus, with online applications, you can quickly screen prospective tenants – for free.
$5,932/mo
Rent Zestimate®
Refinance and save
$707/mo
Est. payment
Refinancing to a lower rate could help reduce your monthly payments and save thousands over the life of the loan.
$707/mo
Est. payment
Explore your selling options
Work with a Zillow partner agent
Leverage their expertise and Zillow's premium Showcase listings to get your home seen by more buyers.
Get startedList with your own agent
Get your home in front of millions of buyers by listing it on Zillow.
Learn how to do itSell it yourself
Take full control of how buyers see your home on Zillow by listing For Sale by Owner (FSBO).
List your homeWhat's special
Quality craftsmanshipSpacious family roomBeautiful tree-lined streetCurb appealRich finish-outsSoaring ceilingsCommunity cabana and pool
Zillow last checked:
Listing updated:
Listed by:
Nanette Love 0590609 817-602-4101,
Keller Williams Realty 817-329-8850
Bought with:
Leslie Moore, 0700749
Allie Beth Allman & Associates
Source: NTREIS,MLS#: 21375046
Facts & features
Interior
Bedrooms & bathrooms
- Bedrooms: 4
- Bathrooms: 4
- Full bathrooms: 3
- 1/2 bathrooms: 1
Primary bedroom
- Features: Closet Cabinetry, Ceiling Fan(s), Dual Sinks, Double Vanity, En Suite Bathroom, Jetted Tub, Sitting Area in Primary, Separate Shower, Walk-In Closet(s)
- Level: First
- Dimensions: 16 x 17
Bedroom
- Features: Ceiling Fan(s), En Suite Bathroom, Split Bedrooms, Walk-In Closet(s)
- Level: First
- Dimensions: 11 x 13
Bedroom
- Features: Ceiling Fan(s), En Suite Bathroom, Split Bedrooms, Walk-In Closet(s)
- Level: Second
- Dimensions: 12 x 13
Bedroom
- Features: Ceiling Fan(s), Split Bedrooms, Walk-In Closet(s)
- Level: Second
- Dimensions: 11 x 13
Bonus room
- Features: Built-in Features, Ceiling Fan(s)
- Level: Second
- Dimensions: 25 x 15
Breakfast room nook
- Level: First
- Dimensions: 10 x 12
Dining room
- Level: First
- Dimensions: 17 x 13
Family room
- Features: Breakfast Bar, Built-in Features, Fireplace
- Level: First
- Dimensions: 21 x 20
Kitchen
- Features: Breakfast Bar, Built-in Features, Eat-in Kitchen, Kitchen Island, Pantry, Stone Counters, Walk-In Pantry
- Level: First
- Dimensions: 0 x 0
Living room
- Features: Ceiling Fan(s)
- Level: Second
- Dimensions: 14 x 17
Office
- Features: Built-in Features, Ceiling Fan(s), Fireplace, Other
- Level: First
- Dimensions: 12 x 14
Utility room
- Features: Built-in Features, Other, Utility Room, Utility Sink
- Level: First
- Dimensions: 13 x 7
Heating
- Central
Cooling
- Central Air, Ceiling Fan(s), Electric
Appliances
- Included: Some Gas Appliances, Built-In Refrigerator, Dishwasher, Electric Water Heater, Gas Cooktop, Disposal, Gas Water Heater, Microwave, Plumbed For Gas, Refrigerator
- Laundry: Washer Hookup, Dryer Hookup, ElectricDryer Hookup, Laundry in Utility Room
Features
- Chandelier, Decorative/Designer Lighting Fixtures, Double Vanity, Eat-in Kitchen, Granite Counters, High Speed Internet, In-Law Floorplan, Kitchen Island, Multiple Staircases, Open Floorplan, Pantry, Cable TV, Vaulted Ceiling(s), Natural Woodwork, Walk-In Closet(s), Wired for Sound
- Flooring: Carpet, Ceramic Tile, Wood
- Windows: Shutters, Window Coverings
- Has basement: No
- Number of fireplaces: 2
- Fireplace features: Decorative, Family Room, Gas, Gas Log, Library, Living Room, Masonry, Raised Hearth, Stone, Wood Burning
Interior area
- Total interior livable area: 4,699 sqft
Property
Parking
- Total spaces: 3
- Parking features: Driveway, Electric Vehicle Charging Station(s), Garage Faces Front, Garage, Garage Door Opener, Garage Faces Side
- Attached garage spaces: 3
Features
- Levels: Two
- Stories: 2
- Patio & porch: Covered
- Exterior features: Rain Gutters
- Pool features: None, Community
- Fencing: Fenced,Wood
Lot
- Size: 0.37 Acres
- Features: Back Yard, Interior Lot, Lawn, Landscaped, Subdivision, Sprinkler System, Few Trees
Details
- Parcel number: 07116896
Construction
Type & style
- Home type: SingleFamily
- Architectural style: Traditional,Detached
- Property subtype: Single Family Residence
- Attached to another structure: Yes
Materials
- Brick, Stone Veneer
- Foundation: Slab
- Roof: Composition
Condition
- Resale
- Year built: 1998
Utilities & green energy
- Sewer: Public Sewer
- Water: Public
- Utilities for property: Natural Gas Available, Sewer Available, Separate Meters, Water Available, Cable Available
Community & HOA
Community
- Features: Clubhouse, Fishing, Fenced Yard, Playground, Park, Pickleball, Pool, Sidewalks, Tennis Court(s), Trails/Paths, Curbs
- Subdivision: Remington Park Add
HOA
- Has HOA: Yes
- Services included: All Facilities, Association Management, Maintenance Grounds
- HOA fee: $707 semi-annually
- HOA name: Remington Park Hoa
- HOA phone: 817-377-1221
Location
- Region: Colleyville
Financial & listing details
- Tax assessed value: $898,664
- Annual tax amount: $8,053
- Date on market: 9/5/2026
- Cumulative days on market: 34 days
- Listing terms: Cash,Conventional
- Exclusions: Curtains and hardware in primary bedroom and family room. Arched mirror in primary bathroom.
Price history
| Date | Event | Price |
|---|---|---|
| 11/12/2026 | Sold | -- |
Source: NTREIS #21375046 Report a problem | ||
| 10/17/2026 | Pending sale | $1,175,000$250/sqft |
Source: NTREIS #21375046 Report a problem | ||
| 10/10/2026 | Contingent | $1,175,000$250/sqft |
Source: NTREIS #21375046 Report a problem | ||
| 10/2/2026 | Price change | $1,175,000-2.1%$250/sqft |
Source: NTREIS #21375046 Report a problem | ||
| 9/17/2026 | Price change | $1,200,000-4.4%$255/sqft |
Source: NTREIS #21375046 Report a problem | ||
| 9/5/2026 | Listed for sale | $1,255,000$267/sqft |
Source: NTREIS #21375046 Report a problem | ||
Public tax history
| Year | Property taxes | Tax assessment |
|---|---|---|
| 2025 | $8,053 -12.2% | $898,664 |
| 2024 | $9,171 -17.1% | $898,664 -16.8% |
| 2023 | $11,061 -12.3% | $1,080,590 +25.9% |
| 2022 | $12,612 +4.1% | $858,141 +27.1% |
| 2021 | $12,115 | $675,000 |
| 2020 | -- | $675,000 |
| 2019 | $12,551 +3.1% | $675,000 +8% |
| 2018 | $12,176 -14.2% | $625,000 |
| 2017 | $14,184 -5.6% | $625,000 -8.7% |
| 2016 | $15,022 +5.1% | $684,928 +12.8% |
| 2015 | $14,297 | $607,000 |
| 2014 | $14,297 | $607,000 |
| 2013 | -- | $607,000 +10.4% |
| 2012 | -- | $550,000 |
| 2011 | -- | $550,000 -14.7% |
| 2010 | -- | $645,000 |
| 2009 | -- | $645,000 +3.5% |
| 2008 | -- | $622,900 |
| 2007 | -- | $622,900 +3.5% |
| 2006 | -- | $601,700 |
| 2005 | -- | $601,700 +5.6% |
| 2004 | -- | $570,000 +15.8% |
| 2003 | -- | $492,200 +1.9% |
| 2002 | -- | $482,800 +6.9% |
| 2001 | -- | $451,600 +10.9% |
| 2000 | -- | $407,200 |
Find assessor info on the county website
Neighborhood: Northwest
Nearby homes
- $--4 bd4 ba4k sqft212 Polo Trl, Colleyville, TX 76034Sold

- $1,380,1004 bd3 ba4.4k sqft204 Polo Trl, Colleyville, TX 76034Off Market

- $1,237,5004 bd5 ba4.4k sqft300 Polo Trl, Colleyville, TX 76034Off Market
- $1,036,7004 bd3 ba3.5k sqft200 Polo Trl, Colleyville, TX 76034Off Market
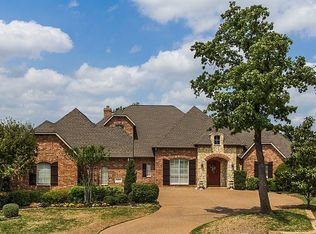
- $966,9004 bd3 ba3.5k sqft207 Polo Trl, Colleyville, TX 76034Off Market
- $--5 bd4 ba4.1k sqft203 Polo Trl, Colleyville, TX 76034Sold
- $956,0004 bd4 ba3.5k sqft211 Polo Trl, Colleyville, TX 76034Off Market
- $--4 bd4 ba3.7k sqft304 Polo Trl, Colleyville, TX 76034Sold
Nearby schools
GreatSchools rating
- 9/10Liberty Elementary SchoolGrades: PK-4Distance: 0.8 mi
- 9/10Keller Middle SchoolGrades: 7-8Distance: 4.9 mi
- 7/10Keller High SchoolGrades: 9-12Distance: 4.5 mi
Schools provided by the listing agent
- Elementary: Liberty
- Middle: Indian Springs
- High: Keller
- District: Keller ISD
Source: NTREIS. This data may not be complete. We recommend contacting the local school district to confirm school assignments for this home.
Get a cash offer in 3 minutes
Find out how much your home could sell for in as little as 3 minutes with a no-obligation cash offer.
Estimated market value
$1,130,900
Get a cash offer in 3 minutes
Find out how much your home could sell for in as little as 3 minutes with a no-obligation cash offer.
Estimated market value
$1,130,900
- Texas
- Tarrant County
- Colleyville
- 76034
- Northwest
- 208 Polo Trl
