Skip main navigation
Sold
  • Price Unknown

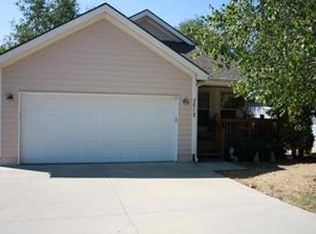
    208 Pratt Ave, Bonner Springs, KS 66012

    3beds
    2,320sqft
    Single Family Residence
    Built in 2002
    6,098 Square Feet Lot
    $316,700 Zestimate®
    $--/sqft
    $2,744 Estimated rent

    Home value

    $316,700

    $263,000 - $380,000

    $2,744/mo

    Zestimate® history
    Loading
    Loading...

    Owner options

    List your home for rent

    $2,744/mo

    Rent Zestimate®

    Find your next renter with Zillow Rental Manager. Plus, with online applications, you can quickly screen prospective tenants – for free.

    Learn more

    $2,744/mo

    Rent Zestimate®

    Refinance and save

    Refinancing to a lower rate could help reduce your monthly payments and save thousands over the life of the loan.

    See today's rates

    Explore your selling options

    Work with a Zillow partner agent

    Leverage their expertise and Zillow's premium Showcase listings to get your home seen by more buyers.

    Get started

    List with your own agent

    Get your home in front of millions of buyers by listing it on Zillow.

    Learn how to do it

    Sell it yourself

    Take full control of how buyers see your home on Zillow by listing For Sale by Owner (FSBO).

    List your home

    What's special

    Fully finished lower levelMain-level primary suiteGranite countertopsFlex roomCovered patioNew kitchenetteAmple cabinet space
    This spacious 3-bedroom, 3-bath home offers exceptional comfort and style. Kitchen with granite countertops, stainless steel appliances, and ample cabinet space—perfect for cooking and entertaining. The main-level primary suite is generously sized, complete with a walk-in closet and a tiled en-suite. A second bright and spacious bedroom offers a large walk-in closet. Enjoy the ease of main-floor living, plus the added bonus of a fully finished lower level that provides incredible flexibility. The expansive rec room includes a new kitchenette with full-size refrigerator and cabinet space. The large family room overlooks the covered patio and shaded backyard—ideal for indoor/outdoor living. A third bedroom and full bath offer comfortable accommodations for guests, while an additional flex room can serve as an office, storage space, or be tailored to your needs. Welcome Home! Taxes and SqFt per county record. Room sizes approx. No preferences or limitations or discrimination because of any of the protected classes under Fair Housing.

    Zillow last checked:

    Listing updated:

    Listing Provided by:

    Hendrix Group 913-558-4362,

    Real Broker, LLC,

    Chad Gerlt 816-868-9087,

    Real Broker, LLC

    Bought with:

    Randi Pereira, SP00225173

    KW KANSAS CITY METRO

    Source: Heartland MLS as distributed by MLS GRID,MLS#: 2551014MLS Logo

    Facts & features

    Interior

    Bedrooms & bathrooms
    • Bedrooms: 3
    • Bathrooms: 3
    • Full bathrooms: 3
    Primary bedroom
    • Features: Ceiling Fan(s), Walk-In Closet(s)
    • Level: Main
    • Dimensions: 17 x 13
    Bedroom 1
    • Features: Ceiling Fan(s), Walk-In Closet(s)
    • Level: Main
    • Dimensions: 12 x 10
    Bedroom 2
    • Level: Basement
    • Dimensions: 13 x 12
    Primary bathroom
    • Features: Ceramic Tiles, Shower Over Tub
    • Level: Main
    • Dimensions: 9 x 4
    Bathroom 1
    • Features: Ceramic Tiles, Shower Over Tub
    • Level: Main
    • Dimensions: 8 x 4
    Bathroom 2
    • Features: Ceramic Tiles, Shower Over Tub
    • Level: Basement
    • Dimensions: 11 x 6
    Breakfast room
    • Level: Main
    • Dimensions: 9 x 8
    Family room
    • Features: Ceiling Fan(s)
    • Level: Basement
    • Dimensions: 18 x 13
    Kitchen
    • Features: Granite Counters, Pantry
    • Level: Main
    • Dimensions: 13 x 8
    Living room
    • Features: Ceiling Fan(s)
    • Level: Main
    • Dimensions: 19 x 15
    Other
    • Level: Basement
    • Dimensions: 13 x 7
    Recreation room
    • Features: Built-in Features, Laminate Counters, Wet Bar
    • Level: Basement
    • Dimensions: 25 x 10
    Heating
    • Forced Air
    Cooling
    • Electric
    Appliances
    • Included: Dishwasher, Disposal, Exhaust Fan, Microwave, Refrigerator, Built-In Electric Oven, Stainless Steel Appliance(s), Water Softener
    • Laundry: Laundry Closet, Main Level
    Features
    • Ceiling Fan(s), Pantry, Walk-In Closet(s), Wet Bar
    • Flooring: Tile, Wood
    • Basement: Basement BR,Finished,Full,Walk-Out Access
    • Has fireplace: No
    Interior area
    • Total structure area: 2,320
    • Total interior livable area: 2,320 sqft
    • Finished area above ground: 1,232
    • Finished area below ground: 1,088

    Property

    Parking
    • Total spaces: 2
    • Parking features: Attached, Garage Door Opener, Garage Faces Front
    • Attached garage spaces: 2
    Features
    • Patio & porch: Deck, Covered
    • Fencing: Privacy,Wood
    Lot
    • Size: 6,098 sqft
    • Features: City Lot
    Details
    • Additional structures: Shed(s)
    • Parcel number: 189683

    Construction

    Type & style
    • Home type: SingleFamily
    • Architectural style: Traditional
    • Property subtype: Single Family Residence
    Materials
    • Frame
    • Roof: Composition
    Condition
    • Year built: 2002

    Utilities & green energy

    • Sewer: Public Sewer
    • Water: Public

    Community & neighborhood

    Security
    • Security features: Smoke Detector(s)
    Location
    • Region: Bonner Springs
    • Subdivision: Sunnyside/Sar

    Other

    Other facts
    • Listing terms: Cash,Conventional,FHA,VA Loan
    • Ownership: Private
    • Road surface type: Paved

    Price history

    DateEventPrice
    7/2/2025Sold--
    Source: Heartland MLS as distributed by MLS GRID #2551014 Report a problem
    6/1/2025Pending sale$295,000$127/sqft
    Source: Heartland MLS as distributed by MLS GRID #2551014 Report a problem
    5/29/2025Listed for sale$295,000+7.3%$127/sqft
    Source: Heartland MLS as distributed by MLS GRID #2551014 Report a problem
    12/15/2022Sold--
    Source: Heartland MLS as distributed by MLS GRID #2411373 Report a problem
    11/12/2022Pending sale$275,000$119/sqft
    Source: Heartland MLS as distributed by MLS GRID #2411373 Report a problem
    11/5/2022Listed for sale$275,000+37.6%$119/sqft
    Source: Heartland MLS as distributed by MLS GRID #2411373 Report a problem
    6/26/2020Sold--
    Source: Agent Provided Report a problem
    5/25/2020Pending sale$199,900$86/sqft
    Source: ReeceNichols - Town Center #2222206 Report a problem
    5/24/2020Listed for sale$199,900$86/sqft
    Source: ReeceNichols - Town Center #2222206 Report a problem

    Public tax history

    YearProperty taxesTax assessment
    2025$4,994 +6.9%$34,028 +5.8%
    2024$4,672 -2.3%$32,177 +4.4%
    2023$4,783 +15.8%$30,821 +17%
    2022$4,129 +4.5%$26,346 +10.9%
    2021$3,950 +18.8%$23,748 +18%
    2020$3,326 +4%$20,132 +5%
    2019$3,199 +6.6%$19,173 +5%
    2018$3,001 +4.7%$18,260 +2.8%
    2017$2,866 +4.1%$17,755 +4%
    2016$2,754 0%$17,077 +0.1%
    2015$2,754 +3.9%$17,066 +6.2%
    2014$2,650 $16,074 +3%
    2013-- $15,605
    2012-- $15,605
    2011-- --
    2008-- $18,665 -1.2%
    2007-- $18,883 +9.3%
    2006-- $17,273 +12.5%
    2005-- $15,353 +0.5%
    2004-- $15,273
    2003-- $15,273

    Find assessor info on the county website

    Neighborhood: 66012

    Nearby schools

    GreatSchools rating
    Schools provided by the listing agent
    • Elementary: Bonner Springs
    • Middle: Clark
    • High: Bonner Springs

    Source: Heartland MLS as distributed by MLS GRID. This data may not be complete. We recommend contacting the local school district to confirm school assignments for this home.

    Get a cash offer in 3 minutes
    Find out how much your home could sell for in as little as 3 minutes with a no-obligation cash offer.
    Estimated market value
    $316,700
    Get a cash offer in 3 minutes
    Find out how much your home could sell for in as little as 3 minutes with a no-obligation cash offer.
    Estimated market value
    $316,700