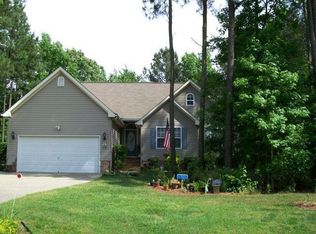
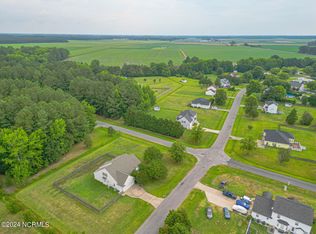
If you're looking for a gorgeous home outside city limits, no flood zone, and in a great community, this beauty is for you. Boasting 3 bedrooms, 2.5 baths, an office, formal dining, flex space and spacious room over the garage(with closet), this home has it all. Enter through the the grand foyer with hardwood flooring on to formal dining and a bright kitchen. Offering granite countertops, tile flooring, new stainless steel appliances, bar and breakfast nook. The living room, featuring a gas fireplace, opens to a screened deck overlooking the large yard with mature trees for privacy. Don't forget the office space with built in desk, bookcases and cabinets, great for work, crafting or just about anything. Upstairs enjoy the primary suite with tray ceilings, a large bath with a double vanity, jetted tub, stand up shower and walk in closet. With additional bedrooms and versatile spaces, this home is perfect for creating lasting memories. Exterior features include a shed with garage door and sprinkler system with 120' well.
Sold for $360,000
$360,000
208 Princess Anne Circle, Elizabeth City, NC 27909
3beds
2,589sqft
Single Family Residence
Built in 2001
0.74 Acres Lot
$393,900 Zestimate®
$139/sqft
$2,545 Estimated rent
Home value
$393,900
$374,000 - $414,000
$2,545/mo
Zestimate® history
Owner options
List your home for rent
$2,545/mo
Rent Zestimate®
Find your next renter with Zillow Rental Manager. Plus, with online applications, you can quickly screen prospective tenants – for free.
$2,545/mo
Rent Zestimate®
Refinance and save
$2,175/mo
Est. payment
Refinancing to a lower rate could help reduce your monthly payments and save thousands over the life of the loan.
$2,175/mo
Est. payment
Explore your selling options
Work with a Zillow partner agent
Leverage their expertise and Zillow's premium Showcase listings to get your home seen by more buyers.
Get startedList with your own agent
Get your home in front of millions of buyers by listing it on Zillow.
Learn how to do itSell it yourself
Take full control of how buyers see your home on Zillow by listing For Sale by Owner (FSBO).
List your homeWhat's special
Zillow last checked:
Listing updated:
Listed by:
Samara Jones 757-642-7916,
Water Street Real Estate Group
Bought with:
Erin Nixon & Phyllis Bosomworth Team
Hall & Nixon Real Estate, Inc
Source: Hive MLS,MLS#: 100422852 Originating MLS: Albemarle Area Association of REALTORS
Originating MLS: Albemarle Area Association of REALTORSFacts & features
Interior
Bedrooms & bathrooms
- Bedrooms: 3
- Bathrooms: 3
- Full bathrooms: 2
- 1/2 bathrooms: 1
Rooms
- Room types: Laundry, Bedroom 2, Bedroom 3, Master Bedroom, Dining Room, Fnshd Room over Garage, Kitchen, Living Room, Other
Primary bedroom
- Level: Second
- Dimensions: 17 x 13.2
Bedroom 2
- Level: Second
- Dimensions: 12 x 11
Bedroom 3
- Level: Second
- Dimensions: 11 x 11
Dining room
- Dimensions: 12 x 10.9
Other
- Dimensions: 21.6 x 19
Kitchen
- Level: Second
- Dimensions: 19.3 x 12
Laundry
- Level: First
- Dimensions: 6.6 x 6.8
Living room
- Level: First
- Dimensions: 13.1 x 19.2
Other
- Dimensions: 7.3 x 6.8
Heating
- Heat Pump, Electric
Cooling
- Central Air
Appliances
- Included: Electric Oven, Built-In Microwave, Washer, Refrigerator, Humidifier, Dryer, Dishwasher
- Laundry: Laundry Room
Features
- Walk-in Closet(s), Tray Ceiling(s), High Ceilings, Ceiling Fan(s), Pantry, Blinds/Shades, Gas Log, Walk-In Closet(s)
- Flooring: Carpet, Tile, Wood
- Attic: Pull Down Stairs
- Has fireplace: Yes
- Fireplace features: Gas Log
Interior area
- Total structure area: 2,589
- Total interior livable area: 2,589 sqft
Property
Parking
- Total spaces: 2
- Parking features: Attached, Paved
- Has attached garage: Yes
Features
- Levels: Two
- Stories: 2
- Patio & porch: Covered, Deck, Screened
- Fencing: None
- Waterfront features: None
Lot
- Size: 0.74 Acres
- Dimensions: 169 x 177 x 141 x 200
- Features: Corner Lot
Details
- Additional structures: Shed(s)
- Parcel number: 8902810014
- Zoning: R-25
- Special conditions: Standard
Construction
Type & style
- Home type: SingleFamily
- Property subtype: Single Family Residence
Materials
- Vinyl Siding
- Foundation: Brick/Mortar, Block, Crawl Space
- Roof: Architectural Shingle
Condition
- New construction: No
- Year built: 2001
Utilities & green energy
- Sewer: Septic Tank
- Water: Public
- Utilities for property: Water Available
Community & HOA
Community
- Security: Fire Sprinkler System, Smoke Detector(s)
- Subdivision: Queenswood
HOA
- Has HOA: Yes
- Amenities included: Maintenance Common Areas, Playground
- HOA fee: $285 monthly
- HOA name: Cedar Management Group
- HOA phone: 877-252-3327
Location
- Region: Elizabeth City
Financial & listing details
- Price per square foot: $139/sqft
- Tax assessed value: $252,300
- Annual tax amount: $1,539
- Date on market: 9/29/2025
- Cumulative days on market: 18 days
- Listing agreement: Exclusive Right To Sell
- Listing terms: Cash,Conventional,FHA,USDA Loan,VA Loan
Price history
| Date | Event | Price |
|---|---|---|
| 4/25/2024 | Listing removed | -- |
Source: Zillow Rentals Report a problem | ||
| 4/13/2024 | Price change | $2,300-8%$1/sqft |
Source: Zillow Rentals Report a problem | ||
| 3/23/2024 | Listed for rent | $2,500$1/sqft |
Source: Zillow Rentals Report a problem | ||
| 3/12/2024 | Sold | $360,000-0.8%$139/sqft |
Source:  Hive MLS #100422852 Report a problem Hive MLS #100422852 Report a problem | ||
| 2/4/2024 | Pending sale | $363,000$140/sqft |
Source: Hive MLS #100422852 Report a problem | ||
| 1/18/2024 | Listed for sale | $363,000+8.7%$140/sqft |
Source: Hive MLS #100422852 Report a problem | ||
| 6/21/2022 | Sold | $334,000+1.2%$129/sqft |
Source: Hive MLS #8108049 Report a problem | ||
| 5/21/2022 | Contingent | $330,000$127/sqft |
Source:  AMLS #108049 Report a problem AMLS #108049 Report a problem | ||
| 5/16/2022 | Listed for sale | $330,000+37.5%$127/sqft |
Source: AMLS #108049 Report a problem | ||
| 3/13/2020 | Sold | $240,000+0%$93/sqft |
Source: Public Record Report a problem | ||
| 2/10/2020 | Pending sale | $239,900$93/sqft |
Source: Kar-San Realty Inc #98266 Report a problem | ||
| 2/4/2020 | Listed for sale | $239,900$93/sqft |
Source: Kar-San Realty Inc #98266 Report a problem | ||
Public tax history
| Year | Property taxes | Tax assessment |
|---|---|---|
| 2024 | $1,708 | $252,300 |
| 2023 | $1,708 | $252,300 |
| 2022 | $1,708 +11.6% | $252,300 +40.1% |
| 2021 | $1,531 | $180,100 |
| 2020 | -- | $180,100 +1.1% |
| 2019 | -- | $178,200 |
| 2018 | -- | $178,200 |
| 2017 | -- | $178,200 |
| 2016 | -- | $178,200 |
| 2014 | -- | $178,200 -17.7% |
| 2013 | -- | $216,400 |
| 2012 | -- | $216,400 |
| 2010 | -- | $216,400 |
Find assessor info on the county website
Neighborhood: 27909
Nearby homes
- $338,0003 bd-- ba1.6k sqft206 Princess Anne Cir, Elizabeth City, NC 27909Off Market
- $323,7003 bd2 ba1.3k sqft207 Princess Anne Cir, Elizabeth City, NC 27909Off Market
- $340,0003 bd2 ba1.7k sqft100 Castle Ct, Elizabeth City, NC 27909Off Market
- $337,0003 bd2 ba1.9k sqft300 Princess Anne Cir, Elizabeth City, NC 27909Sold
- $361,4003 bd3 ba1.9k sqft205 Princess Anne Cir, Elizabeth City, NC 27909Off Market
- $400,9004 bd4 ba2.3k sqft109 Prince William Dr, Elizabeth City, NC 27909Off Market
- $367,8003 bd3 ba1.9k sqft203 Prince William Dr, Elizabeth City, NC 27909Off Market
- $329,3004 bd2 ba1.6k sqft204 Princess Anne Cir, Elizabeth City, NC 27909Off Market
Nearby schools
GreatSchools rating
- 5/10Central ElementaryGrades: K-5Distance: 2.6 mi
- 6/10River Road MiddleGrades: 6-8Distance: 3.8 mi
- 2/10Northeastern HighGrades: 9-12Distance: 2.5 mi


Get pre-qualified for a loan
At Zillow Home Loans, we can pre-qualify you in as little as 5 minutes with no impact to your credit score.An equal housing lender. NMLS #10287.
Sell for more on Zillow
Get a Zillow Showcase℠ listing at no additional cost and you could sell for .
$393,900
2% more
+$7,878
With Zillow Showcase(estimated)
$401,778
- North Carolina
- Pasquotank County
- Elizabeth City
- 27909
- 208 Princess Anne Circle
Nearby cities
Nearby zip codes
Other Elizabeth City Topics
