This is the kind of home buyers wait for, thoughtfully updated with intention, prioritizing functional design and the spaces that truly matter. From the moment you walk in, the improvements feel cohesive and purposeful. Fresh interior paint completed in 2025 creates a bright, modern backdrop with just a little edge, while new laminate flooring in the living room and speakeasy adds warmth and continuity to the main living areas. At the center of the home is a luxury modern kitchen that truly delivers. Statement lighting over the quartz cooktop island, brushed gold accents, and sleek Bespoke appliances create a polished, elevated feel that stands out in today's market. It is a space designed not only to look beautiful, but to function effortlessly for everyday living and entertaining. The dining area features a custom quartz-top farmhouse table, thoughtfully designed specifically for this space. The living room is anchored by a clean, contemporary LegendFlame recessed electric fireplace installed in 2024, creating a comfortable focal point that enhances both style and livability a space where guests will naturally want to gather and linger. Storage is another meaningful advantage. Generous closet space throughout the home includes custom shelving designed for real organization and everyday ease. Additional craftsmanship is evident in the custom stained doors that add warmth and character. Located in Moyock just minutes from the Virginia state line, this property offers the convenience many buyers need along with the added benefit of lower North Carolina taxes. If you have been searching for a home where the design feels current and the value is clear, 208 Providence Drive deserves your attention.
Sold for $725,000
$725,000
208 Providence Drive, Moyock, NC 27958
4beds
2,676sqft
Single Family Residence
Built in 1992
3.09 Acres Lot
$725,200 Zestimate®
$271/sqft
$3,203 Estimated rent
Home value
$725,200
$689,000 - $761,000
$3,203/mo
Zestimate® history
Owner options
List your home for rent
$3,203/mo
Rent Zestimate®
Find your next renter with Zillow Rental Manager. Plus, with online applications, you can quickly screen prospective tenants – for free.
$3,203/mo
Rent Zestimate®
Refinance and save
$4,141/mo
Est. payment
Refinancing to a lower rate could help reduce your monthly payments and save thousands over the life of the loan.
$4,141/mo
Est. payment
Explore your selling options
Work with a Zillow partner agent
Leverage their expertise and Zillow's premium Showcase listings to get your home seen by more buyers.
Get startedList with your own agent
Get your home in front of millions of buyers by listing it on Zillow.
Learn how to do itSell it yourself
Take full control of how buyers see your home on Zillow by listing For Sale by Owner (FSBO).
List your homeWhat's special
Custom quartz-top farmhouse tableLuxury modern kitchenSleek bespoke appliancesBrushed gold accents
Zillow last checked:
Listing updated:
Listed by:
Molly Kundis 252-489-5900,
RE/MAX Coastal Associates Outer Banks
Bought with:
Leigh Stimpson, 316992
Berkshire Hathaway HomeServices RW Towne Realty/Greenbrier
Source: Hive MLS,MLS#: 100562647 Originating MLS: Albemarle Area Association of REALTORS
Originating MLS: Albemarle Area Association of REALTORSFacts & features
Interior
Bedrooms & bathrooms
- Bedrooms: 4
- Bathrooms: 4
- Full bathrooms: 3
- 1/2 bathrooms: 1
Rooms
- Room types: Master Bedroom, Family Room, Laundry, Bedroom 3, Bedroom 4, Bathroom 1, Bathroom 2, Bathroom 3, Basement, Dining Room
Primary bedroom
- Level: Second
Primary bedroom
- Level: First
Bedroom 3
- Level: Second
Bedroom 4
- Level: Second
Bathroom 1
- Level: First
Bathroom 2
- Level: Second
Bathroom 3
- Level: Second
Bathroom 4
- Level: First
Family room
- Level: First
Kitchen
- Level: First
Laundry
- Level: First
Heating
- Electric, Heat Pump
Cooling
- Central Air
Appliances
- Included: Electric Oven, Electric Cooktop, Down Draft, Built-In Microwave, Water Softener, Washer, Refrigerator, Dryer, Double Oven, Dishwasher, Convection Oven, Water Purifier
- Laundry: Dryer Hookup, Washer Hookup, Laundry Room
Features
- Master Downstairs, Walk-in Closet(s), Solid Surface, Kitchen Island, Ceiling Fan(s), Pantry, Walk-in Shower, Blinds/Shades, Walk-In Closet(s)
- Flooring: LVT/LVP, Carpet, Tile, Wood
- Windows: Storm Window(s)
- Basement: None,Crawl Space
- Attic: Floored,Scuttle,Permanent Stairs,Pull Down Stairs
Interior area
- Total structure area: 2,676
- Total interior livable area: 2,676 sqft
Property
Parking
- Total spaces: 7
- Parking features: Concrete, Garage Door Opener, Lighted, Garage
- Attached garage spaces: 5
- Carport spaces: 2
- Covered spaces: 7
- Details: Concrete
Features
- Levels: Two
- Patio & porch: Covered, Deck, Patio, Porch, Wrap Around, Front Porch
- Exterior features: Gas Grill
- Pool features: Above Ground, See Remarks
- Fencing: None
- Has view: Yes
- View description: See Remarks
- Waterfront features: None
- Frontage type: See Remarks
Lot
- Size: 3.09 Acres
- Dimensions: 250 x 537 x 249 x 539
Details
- Additional structures: Second Garage, Shed(s), Gazebo, Workshop
- Parcel number: 011a00000270000
- Zoning: Ag: Agriculture
- Special conditions: Standard
- Horses can be raised: Yes
Construction
Type & style
- Home type: SingleFamily
- Property subtype: Single Family Residence
Materials
- Stone, Vinyl Siding, Wood Frame
- Foundation: Crawl Space
- Roof: Architectural Shingle
Condition
- New construction: No
- Year built: 1992
Utilities & green energy
- Sewer: Septic Tank
- Water: Well
- Utilities for property: Underground Utilities
Community & HOA
Community
- Security: Security Lights, Smoke Detector(s)
- Subdivision: Wildwood Acres
HOA
- Has HOA: No
Location
- Region: Moyock
Financial & listing details
- Price per square foot: $271/sqft
- Tax assessed value: $482,900
- Annual tax amount: $3,466
- Date on market: 3/26/2026
- Cumulative days on market: 31 days
- Listing agreement: Exclusive Right To Sell
- Listing terms: Cash,Conventional,FHA,VA Loan
- Road surface type: Paved
Price history
| Date | Event | Price |
|---|---|---|
| 5/29/2026 | Sold | $725,000+0%$271/sqft |
Source:  Hive MLS #100562647 Report a problem Hive MLS #100562647 Report a problem | ||
| 4/25/2026 | Pending sale | $724,900$271/sqft |
Source: Hive MLS #100562647 Report a problem | ||
| 4/6/2026 | Price change | $724,900-3.3%$271/sqft |
Source: Hive MLS #100562647 Report a problem | ||
| 3/26/2026 | Listed for sale | $750,000+23%$280/sqft |
Source: Hive MLS #100562647 Report a problem | ||
| 11/25/2022 | Sold | $610,000-1.5%$228/sqft |
Source: Hive MLS #100350780 Report a problem | ||
| 10/3/2022 | Pending sale | $619,000$231/sqft |
Source: Hive MLS #100350780 Report a problem | ||
| 9/23/2022 | Listed for sale | $619,000+42.3%$231/sqft |
Source: Hive MLS #100350780 Report a problem | ||
| 7/22/2019 | Sold | $435,000-0.5%$163/sqft |
Source: Public Record Report a problem | ||
| 5/10/2019 | Price change | $437,000-0.5%$163/sqft |
Source: A Better Way Realty, Inc. #94815 Report a problem | ||
| 4/13/2019 | Listed for sale | $439,000+7.3%$164/sqft |
Source: A Better Way Realty, Inc. #94815 Report a problem | ||
| 11/2/2017 | Sold | $409,000$153/sqft |
Source: Public Record Report a problem | ||
Public tax history
| Year | Property taxes | Tax assessment |
|---|---|---|
| 2024 | $3,490 +11.3% | $482,900 |
| 2023 | $3,135 +20.1% | $482,900 +0.2% |
| 2022 | $2,611 +8.2% | $481,800 |
| 2021 | $2,414 +42.6% | $481,800 +56.2% |
| 2020 | $1,693 | $308,500 |
| 2019 | $1,693 +3.8% | $308,500 |
| 2018 | $1,631 +2.3% | $308,500 |
| 2017 | $1,595 | $308,500 |
| 2016 | $1,595 | $308,500 |
| 2015 | $1,595 | $308,500 |
| 2013 | $1,595 | $308,500 |
Find assessor info on the county website
Neighborhood: 27958
Nearby homes
- $725,0004 bd4 ba2.6k sqft208 Providence Dr LOT 27, Moyock, NC 27958Sold
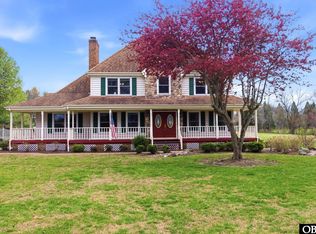
- $599,2004 bd2 ba2.4k sqft198 Providence Dr, Moyock, NC 27958Off Market
- $500,5003 bd2 ba1.7k sqft218 Providence Dr, Moyock, NC 27958Off Market
- $759,2004 bd3 ba3.4k sqft209 Providence Dr, Moyock, NC 27958Off Market
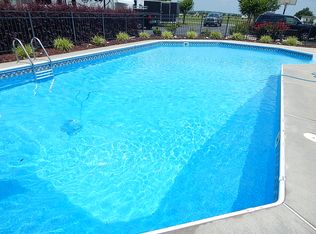
- $676,8004 bd4 ba2.8k sqft199 Providence Dr, Moyock, NC 27958Off Market
- $595,0003 bd3 ba2.8k sqft163 Queen Anne Rd, Moyock, NC 27958Off Market
- $647,3006 bd3 ba3.3k sqft188 Providence Dr, Moyock, NC 27958Off Market
- $671,2003 bd2 ba2.9k sqft224 Providence Dr, Moyock, NC 27958Off Market
Nearby schools
GreatSchools rating
- 9/10Moyock ElementaryGrades: PK-5Distance: 2.9 mi
- 9/10Moyock MiddleGrades: 6-8Distance: 2.2 mi
- 4/10Currituck County HighGrades: 9-12Distance: 14.5 mi
Schools provided by the listing agent
- Elementary: Moyock Elementary
- Middle: Moyock Middle School
- High: Currituck County High School
Source: Hive MLS. This data may not be complete. We recommend contacting the local school district to confirm school assignments for this home.


Get pre-qualified for a loan
At Zillow Home Loans, we can pre-qualify you in as little as 5 minutes with no impact to your credit score.An equal housing lender. NMLS #10287.
Sell for more on Zillow
Get a Zillow Showcase℠ listing at no additional cost and you could sell for .
$725,200
2% more
+$14,504
With Zillow Showcase(estimated)
$739,704
- North Carolina
- Currituck County
- Moyock
- 27958
- 208 Providence Drive
Nearby cities
Nearby zip codes
Other Moyock Topics
