Located in the highly sought-after Atherton, 208 Pumpkin Seed Court offers a rare opportunity to own a spacious, luxury home on a private 1.06-acre cul-de-sac lot. This impressive 5-bedroom, 4.5-bath home features over 5,600 square feet of living space, combining timeless design with modern updates ideal for today’s lifestyle.
The home showcases an open floor plan, generous room sizes, abundant natural light, and quality finishes throughout. Inside, you’ll find luxurious hardwood plank floors, elegant plantation shutters, dual staircases, and dedicated home office spaces that provide flexibility for work, study, or creative use.
The chef’s kitchen serves as the epicenter of the home, opening seamlessly to surrounding living spaces—ideal for gatherings, entertaining, or daily living.
The spacious primary suite offers a private retreat, highlighted by an ensuite bath featuring an oversized walk-in WOW shower and a relaxing soaker tub, designed for spa-like comfort. Generously sized secondary bedrooms and the bonus room provide adaptable living space for a variety of needs.
Step outside to an exceptional outdoor living experience, framed by lush landscaping and designed for year-round enjoyment. Recent updates include a heated saltwater pool with spa, surrounded by a travertine patio that elevates both style and durability. An expansive outdoor pavilion with a grilling station and a separate platform deck creates multiple areas for dining, relaxing, or entertaining in a peaceful setting.
Additional highlights include a 4-car garage, ample driveway parking, and mature landscaping that enhances privacy and curb appeal. The expansive yard offers space for recreation, gardening, or future enhancements.
Conveniently located near prime shopping, dining, and everyday amenities, this property combines the benefits of suburban living with easy access to surrounding areas.
Closed
$1,612,000
208 Pumpkin Seed Ct, Matthews, NC 28104
5beds
5,654sqft
Single Family Residence
Built in 2015
1.06 Acres Lot
$1,604,800 Zestimate®
$285/sqft
$7,923 Estimated rent
Home value
$1,604,800
Estimated sales range
Not available
$7,923/mo
Zestimate® history
Owner options
List your home for rent
$7,923/mo
Rent Zestimate®
Find your next renter with Zillow Rental Manager. Plus, with online applications, you can quickly screen prospective tenants – for free.
$7,923/mo
Rent Zestimate®
Refinance and save
$9,829/mo
Est. payment
Refinancing to a lower rate could help reduce your monthly payments and save thousands over the life of the loan.
$9,829/mo
Est. payment
Explore your selling options
Work with a Zillow partner agent
Leverage their expertise and Zillow's premium Showcase listings to get your home seen by more buyers.
Get startedList with your own agent
Get your home in front of millions of buyers by listing it on Zillow.
Learn how to do itSell it yourself
Take full control of how buyers see your home on Zillow by listing For Sale by Owner (FSBO).
List your homeWhat's special
Generous room sizesSeparate platform deckLush landscapingAbundant natural lightDedicated home office spacesQuality finishes throughoutOpen floor plan
Zillow last checked:
Listing updated:
Listed by:
Abby Bjelac abby@redbudgroup.com,
Keller Williams South Park,
Trent Corbin,
Keller Williams South Park
Bought with:
Eric Schultz
Berkshire Hathaway HomeServices Carolinas Realty
Source: Canopy MLS as distributed by MLS GRID,MLS#: 4301655
Facts & features
Interior
Bedrooms & bathrooms
- Bedrooms: 5
- Bathrooms: 5
- Full bathrooms: 4
- 1/2 bathrooms: 1
- Main level bedrooms: 1
Primary bedroom
- Level: Upper
Bedroom s
- Level: Upper
Bedroom s
- Level: Upper
Bedroom s
- Level: Upper
Bedroom s
- Level: Main
Bathroom full
- Level: Upper
Bathroom full
- Level: Upper
Bathroom full
- Level: Upper
Bathroom full
- Level: Main
Bathroom half
- Level: Main
Other
- Level: Upper
Breakfast
- Level: Main
Dining room
- Level: Main
Kitchen
- Level: Main
Laundry
- Level: Main
Living room
- Level: Main
Office
- Level: Main
Sunroom
- Level: Main
Heating
- Central
Cooling
- Ceiling Fan(s), Central Air, Electric, Multi Units
Appliances
- Included: Convection Oven, Dishwasher, Disposal, Dryer, Electric Oven, ENERGY STAR Qualified Refrigerator, Exhaust Hood, Gas Cooktop, Gas Water Heater, Low Flow Fixtures, Plumbed For Ice Maker, Refrigerator with Ice Maker, Self Cleaning Oven, Wall Oven, Washer/Dryer
- Laundry: Electric Dryer Hookup, Inside, Laundry Room, Lower Level, Main Level
Features
- Kitchen Island, Open Floorplan, Pantry, Walk-In Closet(s), Walk-In Pantry
- Flooring: Carpet, Hardwood, Tile
- Windows: Insulated Windows, Window Treatments
- Has basement: No
- Attic: Pull Down Stairs,Walk-In
- Fireplace features: Bonus Room, Gas Log, Gas Unvented, Gas Vented, Living Room, Outside
Interior area
- Total structure area: 5,654
- Total interior livable area: 5,654 sqft
- Finished area above ground: 5,654
- Finished area below ground: 0
Property
Parking
- Total spaces: 4
- Parking features: Driveway, Attached Garage, Garage Door Opener, Garage Faces Front, Garage Faces Side, Golf Cart Garage, Garage on Main Level
- Attached garage spaces: 4
- Has uncovered spaces: Yes
Features
- Levels: Two
- Stories: 2
- Patio & porch: Deck, Front Porch, Patio, Rear Porch
- Exterior features: Gas Grill, Outdoor Kitchen
- Has private pool: Yes
- Pool features: Community, Heated, In Ground, Outdoor Pool, Pool/Spa Combo, Salt Water
- Has spa: Yes
- Spa features: Heated
- Fencing: Back Yard,Fenced
Lot
- Size: 1.06 Acres
- Features: Cul-De-Sac, Wooded
Details
- Parcel number: 06150184
- Zoning: RES
- Special conditions: Standard
- Other equipment: Surround Sound
Construction
Type & style
- Home type: SingleFamily
- Property subtype: Single Family Residence
Materials
- Brick Full, Hardboard Siding
- Foundation: Crawl Space
Condition
- New construction: No
- Year built: 2015
Details
- Builder name: Shea
Utilities & green energy
- Sewer: Septic Installed
- Water: County Water
- Utilities for property: Cable Available, Cable Connected, Electricity Connected, Fiber Optics, Satellite Internet Available, Underground Power Lines, Underground Utilities, Wired Internet Available
Green energy
- Water conservation: Low-Flow Fixtures
Community & HOA
Community
- Features: Cabana, Picnic Area, Playground, Pond, Street Lights, Walking Trails
- Security: Security System, Smoke Detector(s)
- Subdivision: Atherton
HOA
- Has HOA: Yes
- HOA fee: $546 quarterly
- HOA name: Atherton Estates Owner Association Inc.
- HOA phone: 704-377-0114
Location
- Region: Matthews
Financial & listing details
- Price per square foot: $285/sqft
- Tax assessed value: $1,031,400
- Annual tax amount: $8,499
- Date on market: 1/5/2026
- Cumulative days on market: 47 days
- Listing terms: Cash,Conventional,FHA,VA Loan
- Electric utility on property: Yes
- Road surface type: Concrete, Paved
Price history
| Date | Event | Price |
|---|---|---|
| 3/6/2026 | Sold | $1,612,000-5.2%$285/sqft |
Source:  Canopy MLS as distributed by MLS GRID #4301655 Report a problem Canopy MLS as distributed by MLS GRID #4301655 Report a problem | ||
| 2/21/2026 | Pending sale | $1,700,000$301/sqft |
Source: Canopy MLS as distributed by MLS GRID #4301655 Report a problem | ||
| 2/12/2026 | Price change | $1,700,000-2.9%$301/sqft |
Source: Canopy MLS as distributed by MLS GRID #4301655 Report a problem | ||
| 1/19/2026 | Price change | $1,750,000-2.8%$310/sqft |
Source: Canopy MLS as distributed by MLS GRID #4301655 Report a problem | ||
| 1/5/2026 | Listed for sale | $1,800,000+112%$318/sqft |
Source: Canopy MLS as distributed by MLS GRID #4301655 Report a problem | ||
| 5/25/2016 | Sold | $849,000$150/sqft |
Source: Public Record Report a problem | ||
Public tax history
| Year | Property taxes | Tax assessment |
|---|---|---|
| 2025 | $8,499 +21.5% | $1,701,200 +64.9% |
| 2024 | $6,997 +7.2% | $1,031,400 |
| 2023 | $6,529 -0.5% | $1,031,400 |
| 2022 | $6,560 | $1,031,400 |
| 2021 | $6,560 +17.4% | $1,031,400 +44.5% |
| 2020 | $5,588 | $713,800 |
| 2019 | $5,588 | $713,800 |
| 2018 | $5,588 +1.1% | $713,800 +0.8% |
| 2017 | $5,530 +561.9% | $708,100 +4% |
| 2016 | $835 | $680,600 |
| 2015 | $835 | $680,600 |
Find assessor info on the county website
Neighborhood: 28104
Nearby homes
- $1,500,0005 bd5 ba5k sqft212 Pumpkin Seed Ct, Matthews, NC 28104Sold
- $1,390,9004 bd4 ba3.7k sqft204 Pumpkin Seed Ct, Matthews, NC 28104Off Market
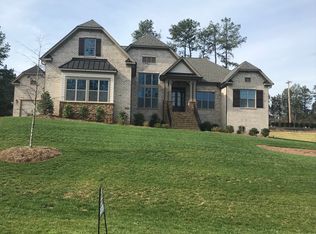
- $1,612,1004 bd4 ba5.3k sqft209 Wheatberry Hill Dr #ATH0020, Weddington, NC 28104Off Market
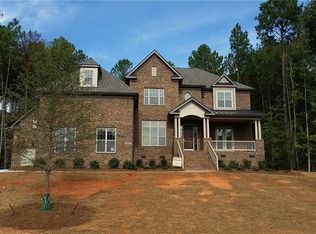
- $536,0003 bd2 ba1.4k sqft210 Weddington Rd, Matthews, NC 28104Off Market
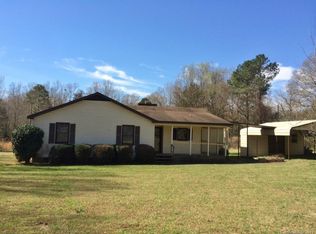
- $1,509,1004 bd4 ba4.9k sqft105 Wheatberry Hill Dr #ATH0023, Weddington, NC 28104Off Market
- $1,883,0005 bd5 ba5.8k sqft616 Winter Wheat Ct #ATH0054, Weddington, NC 28104Off Market
- $479,6003 bd2 ba1.4k sqft210 Weddington Rd, Waxhaw, NC 28173Off Market
- $1,602,2005 bd5 ba4.9k sqft505 Winter Wheat Ct #ATH0097, Weddington, NC 28104Off Market
Nearby schools
GreatSchools rating
- 10/10Weddington Elementary SchoolGrades: PK-5Distance: 2 mi
- 10/10Weddington Middle SchoolGrades: 6-8Distance: 2.3 mi
- 9/10Weddington High SchoolGrades: 9-12Distance: 2.2 mi
Schools provided by the listing agent
- Elementary: Weddington
- Middle: Weddington
- High: Weddington
Source: Canopy MLS as distributed by MLS GRID. This data may not be complete. We recommend contacting the local school district to confirm school assignments for this home.
Get a cash offer in 3 minutes
Find out how much your home could sell for in as little as 3 minutes with a no-obligation cash offer.
Estimated market value
$1,604,800
Get a cash offer in 3 minutes
Find out how much your home could sell for in as little as 3 minutes with a no-obligation cash offer.
Estimated market value
$1,604,800
- North Carolina
- Union County
- Weddington
- 28104
- 208 Pumpkin Seed Ct
Nearby cities
Nearby zip codes
Other Weddington Topics
