MLS# 21288259 - Built by Ladera Living - Ready Now! ~ The Milan , Simple Living, Beautifully Done Welcome to the Milan—a thoughtfully designed single-story home in Ladera Living Timberbrook that proves right-sized living can still feel open, stylish, and comfortable. With 2 bedrooms, 2 baths, and 1,322 square feet, this home is designed for easy, low-maintenance living without sacrificing the features you love. Step inside to a bright, open-concept layout where the kitchen, dining, and living areas flow seamlessly together—creating a welcoming space for both everyday living and entertaining. Durable laminate flooring extends throughout the main living areas and into the primary bedroom, offering both style and ease of maintenance. The private primary suite provides a peaceful retreat, while a separate guest bedroom and bath ensure comfort and privacy for visitors. Step outside to your covered patio—perfect for enjoying a quiet morning or relaxing at the end of the day. Every detail of the Milan is designed with simplicity and function in mind, giving you more time to enjoy the lifestyle you’ve been looking for. At Ladera Living Timberbrook, you’ll experience a connected 55 community with inviting amenities and a lock-and-leave lifestyle—so you can focus on what’s next.
Sold
Price Unknown
208 Ravenna Blvd, Justin, TX 76247
2beds
1,322sqft
Duplex, Single Family Residence
Built in 2025
-- sqft lot
$350,900 Zestimate®
$--/sqft
$2,209 Estimated rent
Home value
$350,900
$333,000 - $372,000
$2,209/mo
Zestimate® history
Owner options
List your home for rent
$2,209/mo
Rent Zestimate®
Find your next renter with Zillow Rental Manager. Plus, with online applications, you can quickly screen prospective tenants – for free.
$2,209/mo
Rent Zestimate®
Refinance and save
$360/mo
Est. payment
Refinancing to a lower rate could help reduce your monthly payments and save thousands over the life of the loan.
$360/mo
Est. payment
Explore your selling options
Work with a Zillow partner agent
Leverage their expertise and Zillow's premium Showcase listings to get your home seen by more buyers.
Get startedList with your own agent
Get your home in front of millions of buyers by listing it on Zillow.
Learn how to do itSell it yourself
Take full control of how buyers see your home on Zillow by listing For Sale by Owner (FSBO).
List your homeWhat's special
Bright open-concept layout
Zillow last checked:
Listing updated:
Listed by:
Ben Caballero 888-872-6006,
HomesUSA.com 888-872-6006
Bought with:
Cyndi Lawson, 0634196
Compass RE Texas, LLC
Source: NTREIS,MLS#: 21288259
Facts & features
Interior
Bedrooms & bathrooms
- Bedrooms: 2
- Bathrooms: 2
- Full bathrooms: 2
Primary bedroom
- Features: Sitting Area in Primary
- Level: First
- Dimensions: 15 x 13
Primary bedroom
- Features: Sitting Area in Primary
- Level: First
- Dimensions: 15 x 13
Bedroom
- Level: First
- Dimensions: 10 x 11
Bedroom
- Level: First
- Dimensions: 10 x 11
Dining room
- Level: First
- Dimensions: 10 x 11
Dining room
- Level: First
- Dimensions: 10 x 11
Kitchen
- Features: Kitchen Island
- Level: First
- Dimensions: 10 x 11
Kitchen
- Features: Kitchen Island
- Level: First
- Dimensions: 10 x 11
Living room
- Level: First
- Dimensions: 10 x 12
Living room
- Level: First
- Dimensions: 10 x 12
Heating
- ENERGY STAR Qualified Equipment, Fireplace(s), Natural Gas
Cooling
- Central Air, Ceiling Fan(s), Electric, ENERGY STAR Qualified Equipment
Appliances
- Included: Some Gas Appliances, Built-In Gas Range, Dishwasher, Electric Oven, Disposal, Plumbed For Gas, Tankless Water Heater, Vented Exhaust Fan
- Laundry: Electric Dryer Hookup
Features
- Decorative/Designer Lighting Fixtures, Double Vanity, Granite Counters, High Speed Internet, Kitchen Island, Open Floorplan, Cable TV, Walk-In Closet(s), Wired for Sound
- Flooring: Ceramic Tile, Laminate
- Has basement: No
- Number of fireplaces: 1
- Fireplace features: Living Room
Interior area
- Total interior livable area: 1,322 sqft
Property
Parking
- Total spaces: 3
- Parking features: Garage Faces Front, Garage, Garage Door Opener, Oversized
- Attached garage spaces: 3
Features
- Levels: One
- Stories: 1
- Patio & porch: Covered
- Pool features: None, Community
- Fencing: Wrought Iron
Details
- Parcel number: 208 Ravenna
Construction
Type & style
- Home type: SingleFamily
- Architectural style: Traditional
- Property subtype: Duplex, Single Family Residence
Materials
- Brick, Rock, Stone, Wood Siding
- Foundation: Slab
- Roof: Composition
Condition
- New Construction
- Year built: 2025
Utilities & green energy
- Sewer: Public Sewer
- Water: Public
- Utilities for property: Natural Gas Available, Sewer Available, Separate Meters, Underground Utilities, Water Available, Cable Available
Community & HOA
Community
- Features: Clubhouse, Fitness Center, Fenced Yard, Gated, Pool, Sauna, Trails/Paths, Curbs, Sidewalks
- Security: Prewired, Security System, Carbon Monoxide Detector(s), Smoke Detector(s), Security Lights, Wireless
- Subdivision: Ladera At Timberbrook
HOA
- Has HOA: Yes
- Services included: All Facilities, Association Management, Maintenance Grounds
- HOA fee: $360 monthly
- HOA name: Accelerated Management
- HOA phone: 972-372-0752
Location
- Region: Justin
Financial & listing details
- Date on market: 6/2/2026
- Cumulative days on market: 121 days
Price history
| Date | Event | Price |
|---|---|---|
| 10/16/2026 | Sold | -- |
Source: NTREIS #21288259 Report a problem | ||
| 10/9/2026 | Pending sale | $410,323$310/sqft |
Source: NTREIS #21288259 Report a problem | ||
| 4/17/2026 | Listed for sale | $410,323$310/sqft |
Source: Ladera Report a problem | ||
Public tax history
Tax history is unavailable.
Neighborhood: 76247
Nearby homes
- $--2 bd3 ba1.9k sqft143 Sorrento Way, Justin, TX 76247Sold

- from $377,9902 bd2 ba1.3k sqftMilan Plan, Ladera at Timberbrook, Justin, TX 76247New Construction

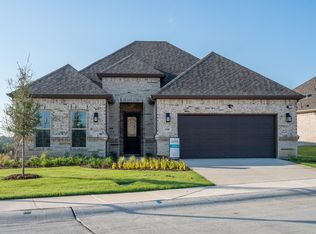
- from $553,9902 bd2 ba2.2k sqftCarmina Plan, Ladera at Timberbrook, Justin, TX 76247New Construction
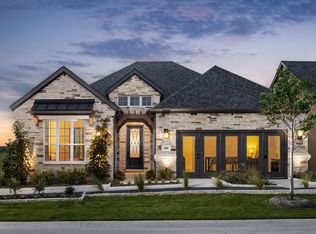
- from $583,9902 bd3 ba2.4k sqftCastella Plan, Ladera at Timberbrook, Justin, TX 76247New Construction
- from $390,9902 bd2 ba1.4k sqftMessina Plan, Ladera at Timberbrook, Justin, TX 76247New Construction
- from $440,9902 bd2 ba1.6k sqftSalerno Plan, Ladera at Timberbrook, Justin, TX 76247New Construction
- from $463,9902 bd2 ba1.8k sqftTorino Plan, Ladera at Timberbrook, Justin, TX 76247New Construction
- from $495,9902 bd2 ba2k sqftVerona Plan, Ladera at Timberbrook, Justin, TX 76247New Construction
Nearby schools
GreatSchools rating
- 5/10Justin Elementary SchoolGrades: PK-5Distance: 0.9 mi
- 7/10Gene Pike Middle SchoolGrades: 6-8Distance: 4.2 mi
- 5/10Northwest High SchoolGrades: 9-12Distance: 4.2 mi
Schools provided by the listing agent
- Elementary: Justin
- Middle: Pike
- High: Northwest
- District: Northwest ISD
Source: NTREIS. This data may not be complete. We recommend contacting the local school district to confirm school assignments for this home.
Get a cash offer in 3 minutes
Find out how much your home could sell for in as little as 3 minutes with a no-obligation cash offer.
Estimated market value
$350,900
Get a cash offer in 3 minutes
Find out how much your home could sell for in as little as 3 minutes with a no-obligation cash offer.
Estimated market value
$350,900
- Texas
- Denton County
- Justin
- 76247
- 208 Ravenna Blvd
