Welcome to 208 Red Oak Dr, a picturesque retreat in the heart of the Texas Hill Country. This stunning property is situated in the desirable River Mountain Ranch community, offering exclusive Guadalupe River access and a serene lifestyle surrounded by nature. This beautifully maintained home features 3 bedrooms and 2 bathrooms, with a bright and airy open floor plan that seamlessly connects the living, dining, and kitchen areas. Hardwood floors run throughout, adding a touch of elegance and warmth to every room. The heart of the home is the gourmet kitchen, boasting granite countertops, a granite center island, and ample cabinetry. It's perfect for preparing meals and entertaining guests. The primary bedroom offers a peaceful retreat with an en-suite bathroom featuring modern fixtures and finishes with an oversized frameless glass and tile walk In Shower. Two additional bedrooms provide plenty of space for family, guests, or a home office, each with generous closet space and large windows. The property sits on a level 5-acre lot dotted with mature oak trees, creating a private and tranquil outdoor oasis. There is plenty of private space for gardening, horses, recreation, or simply enjoying the natural beauty, and abundant wildlife. The oversized 2.75-car garage provides ample space for vehicles, rv's and storage. Additionally, there is a 10 x 20 storage building, and a concrete water storage tank, offering practical and convenient solutions for all your storage needs. Located within the highly acclaimed Boerne Independent School District, this home is also close to HEB shopping and the renowned wineries of Fredericksburg, and Cave without a Name, making it an ideal spot for both family living and leisure. As a resident of River Mountain Ranch, you'll have exclusive access to the beautiful Guadalupe River, perfect for fishing, kayaking, or simply relaxing by the water. This exceptional property offers a unique blend of comfort, style, and natural beauty. Don't miss the opportunity to make this your new home! Schedule a showing today to experience all that 208 Red Oak Dr has to offer.
Sold
Price Unknown
208 red oak, Boerne, TX 78006
3beds
1,989sqft
Single Family Residence
Built in 1998
5 Acres Lot
$639,300 Zestimate®
$--/sqft
$2,698 Estimated rent
Home value
$639,300
$601,000 - $684,000
$2,698/mo
Zestimate® history
Owner options
List your home for rent
$2,698/mo
Rent Zestimate®
Find your next renter with Zillow Rental Manager. Plus, with online applications, you can quickly screen prospective tenants – for free.
$2,698/mo
Rent Zestimate®
Refinance and save
$275/mo
Est. payment
Refinancing to a lower rate could help reduce your monthly payments and save thousands over the life of the loan.
$275/mo
Est. payment
Explore your selling options
Work with a Zillow partner agent
Leverage their expertise and Zillow's premium Showcase listings to get your home seen by more buyers.
Get startedList with your own agent
Get your home in front of millions of buyers by listing it on Zillow.
Learn how to do itSell it yourself
Take full control of how buyers see your home on Zillow by listing For Sale by Owner (FSBO).
List your homeWhat's special
Zillow last checked:
Listing updated:
Listed by:
Mindy Thomas TREC #584547 (830) 446-6057,
Mindy Thomas Realty
Source: LERA MLS,MLS#: 1781212
Facts & features
Interior
Bedrooms & bathrooms
- Bedrooms: 3
- Bathrooms: 2
- Full bathrooms: 2
Primary bedroom
- Features: Split
- Area: 224
- Dimensions: 14 x 16
Bedroom 2
- Area: 182
- Dimensions: 14 x 13
Bedroom 3
- Area: 120
- Dimensions: 10 x 12
Primary bathroom
- Features: Shower Only, Separate Vanity
- Area: 130
- Dimensions: 10 x 13
Kitchen
- Area: 168
- Dimensions: 12 x 14
Living room
- Area: 300
- Dimensions: 15 x 20
Heating
- Central, Electric
Cooling
- 13-15 SEER AX, Ceiling Fan(s), Central Air
Appliances
- Included: Cooktop, Built-In Oven, Self Cleaning Oven, Microwave, Disposal, Dishwasher, Plumbed For Ice Maker, Water Softener Owned, Vented Exhaust Fan, Electric Water Heater, Plumb for Water Softener, Electric Cooktop, ENERGY STAR Qualified Appliances
- Laundry: Main Level, Laundry Room, Washer Hookup, Dryer Connection
Features
- One Living Area, Eat-in Kitchen, Kitchen Island, Breakfast Bar, Pantry, Utility Room Inside, 1st Floor Lvl/No Steps, High Ceilings, Open Floorplan, High Speed Internet, All Bedrooms Downstairs, Telephone, Walk-In Closet(s), Ceiling Fan(s), Chandelier, Solid Counter Tops, Custom Cabinets, Central Distribution Plumbing System, Programmable Thermostat
- Flooring: Wood
- Windows: Double Pane Windows, Low Emissivity Windows
- Has basement: No
- Attic: Pull Down Storage,Access Only
- Number of fireplaces: 1
- Fireplace features: One, Living Room, Wood Burning
Interior area
- Total structure area: 1,989
- Total interior livable area: 1,989 sqft
Property
Parking
- Total spaces: 2
- Parking features: Two Car Garage, Detached, Oversized, Garage Door Opener, RV/Boat Parking, Open
- Garage spaces: 2
Accessibility
- Accessibility features: 2+ Access Exits, Int Door Opening 32"+, Accessible Doors, Entry Slope less than 1 foot, Grab Bars in Bathroom(s), No Carpet, No Steps Down, Level Lot, Level Drive, No Stairs, Stall Shower
Features
- Levels: One
- Stories: 1
- Patio & porch: Patio, Covered
- Exterior features: Sprinkler System, Rain Gutters
- Pool features: None
- Has view: Yes
- View description: County VIew
- Waterfront features: Water Access
- Body of water: Guadalupe River
Lot
- Size: 5 Acres
- Dimensions: 247 x 773
- Features: 5 - 14 Acres, Hunting Permitted, Level, Fire Hydrant w/in 500'
- Residential vegetation: Mature Trees, Mature Trees (ext feat)
Details
- Additional structures: Shed(s)
- Parcel number: 1564230002480
- Other equipment: Satellite Dish
- Horses can be raised: Yes
Construction
Type & style
- Home type: SingleFamily
- Architectural style: Traditional
- Property subtype: Single Family Residence
Materials
- Stone
- Foundation: Slab
- Roof: Composition
Condition
- Pre-Owned
- New construction: No
- Year built: 1998
Details
- Warranty included: Yes
Utilities & green energy
- Electric: BEC
- Gas: N/A
- Sewer: Aerobic, Aerobic Septic
- Water: Well
- Utilities for property: Cable Available, Private Garbage Service
Green energy
- Water conservation: Water-Smart Landscaping, Low Flow Commode, Low-Flow Fixtures, EF Irrigation Control
Community & HOA
Community
- Features: Waterfront Access, Playground, BBQ/Grill, Lake/River Park, Fishing, Cluster Mail Box, School Bus
- Security: Smoke Detector(s)
- Subdivision: River Mountain Ranch
HOA
- Has HOA: Yes
- HOA fee: $275 annually
- HOA name: RIVER MOUNTAIN RANCH POA
Location
- Region: Boerne
Financial & listing details
- Tax assessed value: $572,880
- Annual tax amount: $7,900
- Date on market: 9/11/2025
- Cumulative days on market: 41 days
- Listing terms: Conventional,FHA,VA Loan,Cash
- Road surface type: Paved, Asphalt
Price history
| Date | Event | Price |
|---|---|---|
| 8/29/2024 | Sold | -- |
Source:  LERA MLS #1781212 Report a problem LERA MLS #1781212 Report a problem | ||
| 7/13/2024 | Contingent | $594,000$299/sqft |
Source: LERA MLS #1781212 Report a problem | ||
| 7/2/2024 | Price change | $594,000-0.8%$299/sqft |
Source: LERA MLS #1781212 Report a problem | ||
| 6/14/2024 | Listed for sale | $599,000$301/sqft |
Source: LERA MLS #1781212 Report a problem | ||
Public tax history
| Year | Property taxes | Tax assessment |
|---|---|---|
| 2025 | $6,564 +312% | $572,880 +27.6% |
| 2024 | $1,593 -0.3% | $449,026 +10% |
| 2023 | $1,598 -53.4% | $408,205 +10% |
| 2022 | $3,426 | $371,095 +10% |
| 2021 | -- | $337,359 +10% |
| 2020 | $3,423 +0% | $306,690 |
| 2019 | $3,423 +0.1% | $306,690 +13.6% |
| 2018 | $3,420 | $269,950 +6.1% |
| 2017 | $3,420 +0% | $254,450 +0.4% |
| 2016 | $3,420 -8.4% | $253,420 +9.2% |
| 2015 | $3,734 | $232,000 |
| 2014 | $3,734 | $232,000 |
| 2013 | $3,734 | $232,000 -1.6% |
| 2012 | -- | $235,780 |
| 2011 | -- | $235,780 -4.7% |
| 2010 | -- | $247,500 -1.8% |
| 2008 | -- | $252,130 +12.9% |
| 2007 | -- | $223,310 +15.1% |
| 2006 | -- | $194,060 +4.1% |
| 2005 | -- | $186,350 -2.3% |
| 2004 | -- | $190,640 +4.5% |
| 2003 | -- | $182,370 |
Find assessor info on the county website
Neighborhood: 78006
Nearby homes
- $234,8305 acres212 Red Oak Dr, Boerne, TX 78006Off Market
- $834,700-- bd-- ba3.2k sqft202 Red Oak Dr, Boerne, TX 78006Off Market
- $--3 bd3 ba2.8k sqft216 Red Oak Dr, Boerne, TX 78006Sold
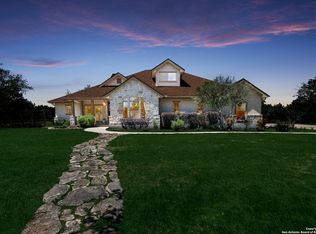
- $816,2004 bd3 ba3.2k sqft103 Saddle View Dr, Boerne, TX 78006Off Market
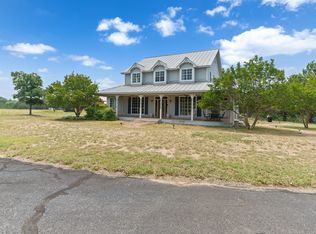
- $753,1004 bd3 ba2.7k sqft302 Red Oak Dr, Boerne, TX 78006Off Market
- $749,2004 bd3 ba2.3k sqft749 Kreutzberg Rd, Boerne, TX 78006Off Market
- $855,000-- bd-- ba2.2k sqft747 Kreutzberg Rd, Boerne, TX 78006Off Market
- $1,852,2005 bd5 ba3.8k sqft209 Red Oak Dr, Boerne, TX 78006Off Market
Nearby schools
GreatSchools rating
- 9/10Curington Elementary SchoolGrades: PK-5Distance: 10.8 mi
- 8/10Boerne Middle NorthGrades: 6-8Distance: 11.5 mi
- 8/10Boerne High SchoolGrades: 9-12Distance: 10.4 mi
Schools provided by the listing agent
- Elementary: Curington
- Middle: Boerne Middle N
- High: Boerne
- District: Boerne
Source: LERA MLS. This data may not be complete. We recommend contacting the local school district to confirm school assignments for this home.
Get a cash offer in 3 minutes
Find out how much your home could sell for in as little as 3 minutes with a no-obligation cash offer.
Estimated market value
$639,300
Get a cash offer in 3 minutes
Find out how much your home could sell for in as little as 3 minutes with a no-obligation cash offer.
Estimated market value
$639,300
- Texas
- Kendall County
- Boerne
- 78006
- 208 red oak
