Skip main navigation
For sale
  • $274,900

    208 Redfern Ct, Easley, SC 29640

    4beds
    1,595sqft
    : 
    $1,635/mo
    Get pre-qualified
    Single Family Residence
    Built in 2006
    0.57 Acres Lot
    $270,800 Zestimate®
    $172/sqft
    $-- HOA

    What's special

    Above-ground poolWelcoming rocking-chair front porchOpen floor planLarge covered back porchLow-maintenance yardSpacious primary suiteImpressive walk-in closet
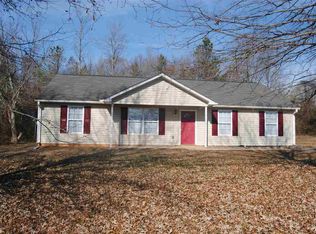
    Welcome home to 208 Redfern Ct! This inviting 4-bedroom, 2-bath home offers the space, updates, and outdoor living you've been looking for—all on a beautiful .57-acre lot with NO HOA! Inside, you'll find an open floor plan with durable LVP flooring throughout the main living areas and fresh interior paint in the bedrooms. The spacious primary suite features an impressive walk-in closet, while the oversized laundry room provides plenty of room for storage and everyday convenience, with direct access to the yard. Outside is where this property really shines! Relax and enjoy your morning coffee or entertain friends and family on the large, covered back porch, take a dip in the above-ground pool, or make use of the shed with loft for additional storage or workspace. The low-maintenance yard gives you room to enjoy the property without spending all your time maintaining it. And the big-ticket items have already been taken care of—NEW HVAC and NEW water heater, both in 2026, plus the septic system was recently pumped in 2026. You'll also love the welcoming rocking-chair front porch and the convenient location just minutes from shopping, restaurants, banks, and medical offices. Four bedrooms, two baths, .57 acres, no HOA, fantastic outdoor space, and important updates already completed—this one is ready to welcome you home!
    2 days
    1,169
    123

    Likely to sell faster than

    Zillow last checked:

    Listing updated:

    Listed by:

    LeeAnn Regna 864-884-5576,

    EXP Realty LLC

    Source: WUMLS,MLS#: 20305591MLS LogoOriginating MLS: Western Upstate Association of Realtors

      Facts & features

      Interior

      Bedrooms & bathrooms
      • Bedrooms: 4
      • Bathrooms: 2
      • Full bathrooms: 2
      • Main level bathrooms: 2
      • Main level bedrooms: 4
      Rooms
      • Room types: Laundry
      Primary bedroom
      • Level: Main
      • Dimensions: 12x15
      Bedroom 2
      • Level: Main
      • Dimensions: 9x15
      Bedroom 3
      • Level: Main
      • Dimensions: 9x15
      Bedroom 4
      • Level: Main
      • Dimensions: 9x11
      Kitchen
      • Features: Eat-in Kitchen
      • Level: Main
      • Dimensions: 19x11
      Living room
      • Level: Main
      • Dimensions: 19x13
      Heating
      • Central, Electric
      Cooling
      • Central Air, Electric
      Appliances
      • Included: Dishwasher, Electric Oven, Electric Range, Electric Water Heater, Disposal, Microwave, Refrigerator
      • Laundry: Washer Hookup
      Features
      • Ceiling Fan(s), High Ceilings, Bath in Primary Bedroom, Main Level Primary, Smooth Ceilings, Solid Surface Counters, Cable TV, Walk-In Closet(s), Window Treatments
      • Flooring: Carpet, Laminate
      • Windows: Blinds, Tilt-In Windows
      • Basement: None
      Interior area
      • Total structure area: 1,595
      • Total interior livable area: 1,595 sqft

      Property

      Parking
      • Parking features: None
      Features
      • Levels: One
      • Stories: 1
      • Patio & porch: Front Porch, Patio, Porch
      • Exterior features: Pool, Porch, Patio
      • Pool features: Above Ground
      Lot
      • Size: 0.57 Acres
      • Features: Gentle Sloping, Outside City Limits, Subdivision, Sloped
      Details
      • Parcel number: 500919611108 R0068185

      Construction

      Type & style
      • Home type: SingleFamily
      • Architectural style: Ranch
      • Property subtype: Single Family Residence
      Materials
      • Vinyl Siding
      • Foundation: Slab
      • Roof: Composition,Shingle
      Condition
      • Year built: 2006

      Utilities & green energy

      • Sewer: Septic Tank
      • Water: Public
      • Utilities for property: Cable Available

      Community & HOA

      Community
      • Features: Short Term Rental Allowed
      • Security: Smoke Detector(s)
      • Subdivision: Enon Acres
      HOA
      • Has HOA: No
      Location
      • Region: Easley

      Financial & listing details

      • Price per square foot: $172/sqft
      • Tax assessed value: $224,900
      • Annual tax amount: $761
      • Date on market: 8/29/2026
      • Cumulative days on market: 3 days
      • Listing agreement: Exclusive Right To Sell
      • Listing terms: USDA Loan

        Estimated market value

        $270,800

        $257,000 - $284,000

        $1,920/mo

        Price history

        DateEventPrice
        8/29/2026Listed for sale$274,900+83.3%$172/sqft
        Source: Greater Greenville AOR #1602352 Report a problem
        3/24/2021Listing removed--
        Source: Owner Report a problem
        5/8/2018Sold$150,000-1.6%$94/sqft
        Source: Public Record Report a problem
        3/19/2018Listed for sale$152,500+69.4%$96/sqft
        Source: Owner Report a problem
        5/15/2009Sold$90,000+67%$56/sqft
        Source: Public Record Report a problem
        3/5/2009Sold$53,900-35.8%$34/sqft
        Source: Public Record Report a problem
        4/25/2008Sold$84,000-28.8%$53/sqft
        Source: Public Record Report a problem
        10/31/2006Sold$118,000$74/sqft
        Source: Public Record Report a problem

        Public tax history

        YearProperty taxesTax assessment
        2025$762 +5.6%$6,900 +15%
        2024$721 +1.5%$6,000
        2023$710 -1.9%$6,000
        2022$724 -0.3%$6,000
        2021$727 +14.6%$6,000 +0.1%
        2020$634 $5,996 -33.3%
        2019$634 +45.9%$8,990 +149.7%
        2018$435 +2.5%$3,600
        2017$424 $3,600
        2015$424 -3.6%$3,600 -47.5%
        2008$440 $6,860 +50.1%
        2007-- $4,570 +730.9%
        2006-- $550
        Find assessor info on the county website

        Monthly payment

        Est. payment

        Payment breakdown

        Explore the cost of this home by adjusting the details. Changes won't be saved.
        All calculations are estimates and provided by Zillow, Inc. for informational purposes only. Actual amounts may vary.
        HOA fees may include property taxes on listings classified as Co-Ops. Contact the listing agent and/or owner for fee details.
        See how much you could borrow to make a competitive offer.

        Climate risks

        Neighborhood: 29640

        Getting around

        10 / 100
        Car-Dependent
        16 / 100
        Somewhat Bikeable

        Nearby schools

        GreatSchools rating
        Schools provided by the listing agent
        • Elementary: West End Elem
        • Middle: Richard H Gettys Middle
        • High: Easley High

        Source: WUMLS. This data may not be complete. We recommend contacting the local school district to confirm school assignments for this home.

        A local agent can set up tours, give advice and negotiate with sellers.

        A local lender can help you make sure your offer is ready when you are.

        Browse local experts