Located super close to the Air Force base gate in a tree-lined neighborhood, this mid 60's brick ranch is ready for to move right in and update as you go! Boasting 3 BR & 2 full baths, covered front porch, storage shed & partially fenced yard. Laundry/mechanical room is adjacent to the kitchen. Refrigerator, washer, & dryer convey. Step down family/bonus room located off the dining area. Fireplace in the formal living room creates a focal point for gatherings. Expansive backyard allows for plenty of room for project ideas. See agent remarks for more.
Sold for $205,000
$205,000
208 Redwood Trl, Goldsboro, NC 27534
3beds
1,751sqft
Single Family Residence, Residential
Built in 1963
0.45 Acres Lot
$226,000 Zestimate®
$117/sqft
$1,621 Estimated rent
Home value
$226,000
$215,000 - $237,000
$1,621/mo
Zestimate® history
Owner options
List your home for rent
$1,621/mo
Rent Zestimate®
Find your next renter with Zillow Rental Manager. Plus, with online applications, you can quickly screen prospective tenants – for free.
$1,621/mo
Rent Zestimate®
Refinance and save
$1,310/mo
Est. payment
Refinancing to a lower rate could help reduce your monthly payments and save thousands over the life of the loan.
$1,310/mo
Est. payment
Explore your selling options
Work with a Zillow partner agent
Leverage their expertise and Zillow's premium Showcase listings to get your home seen by more buyers.
Get startedList with your own agent
Get your home in front of millions of buyers by listing it on Zillow.
Learn how to do itSell it yourself
Take full control of how buyers see your home on Zillow by listing For Sale by Owner (FSBO).
List your homeWhat's special
Covered front porchExpansive backyardTree-lined neighborhoodStorage shed
Zillow last checked:
Listing updated:
Listed by:
Tip Iuliucci 910-527-0948,
Northside Realty Inc.,
Charles Ray Dodge 919-606-7043,
Northside Realty Inc.
Bought with:
Non Member
Non Member Office
Source: Doorify MLS,MLS#: 2537418
Facts & features
Interior
Bedrooms & bathrooms
- Bedrooms: 3
- Bathrooms: 2
- Full bathrooms: 2
Heating
- Forced Air, Propane
Cooling
- Central Air
Appliances
- Included: Dishwasher, Dryer, Electric Range, Electric Water Heater, Microwave, Refrigerator, Washer
- Laundry: Laundry Room, Main Level
Features
- Bathtub/Shower Combination
- Flooring: Carpet, Laminate
- Windows: Blinds
- Basement: Crawl Space
- Number of fireplaces: 2
- Fireplace features: Family Room, Living Room, Wood Burning
Interior area
- Total structure area: 1,751
- Total interior livable area: 1,751 sqft
- Finished area above ground: 1,751
- Finished area below ground: 0
Property
Parking
- Parking features: Concrete, Driveway
Features
- Levels: One
- Stories: 1
- Patio & porch: Covered, Deck, Patio, Porch
- Has view: Yes
Lot
- Size: 0.45 Acres
- Dimensions: 100' x 200'
- Features: Hardwood Trees, Partially Cleared, Wooded
Details
- Additional structures: Shed(s), Storage
- Parcel number: 3518678385
Construction
Type & style
- Home type: SingleFamily
- Architectural style: Ranch
- Property subtype: Single Family Residence, Residential
Materials
- Brick, Vinyl Siding
Condition
- New construction: No
- Year built: 1963
Utilities & green energy
- Sewer: Public Sewer
- Water: Public
Community & HOA
Community
- Subdivision: Oak Forest
HOA
- Has HOA: No
- Services included: None
Location
- Region: Goldsboro
Financial & listing details
- Price per square foot: $117/sqft
- Tax assessed value: $214,260
- Annual tax amount: $1,755
- Date on market: 10/15/2023
Price history
| Date | Event | Price |
|---|---|---|
| 11/21/2023 | Sold | $205,000$117/sqft |
Source:  Doorify MLS #2537418 Report a problem Doorify MLS #2537418 Report a problem | ||
| 10/24/2023 | Contingent | $205,000$117/sqft |
Source: Doorify MLS #2537418 Report a problem | ||
| 10/15/2023 | Listed for sale | $205,000+72.3%$117/sqft |
Source: Doorify MLS #2537418 Report a problem | ||
| 5/26/2006 | Sold | $119,000$68/sqft |
Source: Public Record Report a problem | ||
Public tax history
| Year | Property taxes | Tax assessment |
|---|---|---|
| 2025 | $2,819 +48.5% | $214,260 +79.7% |
| 2024 | $1,898 +8.1% | $119,210 |
| 2023 | $1,755 +3.5% | $119,210 |
| 2022 | $1,696 +22.4% | $119,210 |
| 2021 | $1,385 -11.5% | $119,210 |
| 2020 | $1,566 | $119,210 |
| 2019 | $1,566 | $119,210 +3.5% |
| 2018 | $1,566 +3.5% | $115,180 |
| 2017 | $1,513 | $115,180 |
| 2016 | -- | $115,180 |
| 2015 | $1,515 -0.1% | $115,180 |
| 2014 | $1,516 | $115,180 |
| 2013 | -- | $115,180 |
| 2011 | -- | $115,180 |
| 2007 | -- | -- |
| 2005 | -- | -- |
| 2004 | -- | -- |
| 2003 | -- | -- |
| 2002 | -- | -- |
| 2001 | -- | -- |
| 2000 | -- | -- |
Find assessor info on the county website
Neighborhood: 27534
Nearby homes
- $221,1003 bd2 ba1.4k sqft300 Redwood Trl, Goldsboro, NC 27534Off Market
- $269,4003 bd2 ba2k sqft206 Redwood Trl, Goldsboro, NC 27534Off Market
- $224,6003 bd2 ba2.1k sqft302 Redwood Trl, Goldsboro, NC 27534Off Market
- $116,8003 bd1 ba1.7k sqft204 Redwood Trl, Goldsboro, NC 27534Off Market
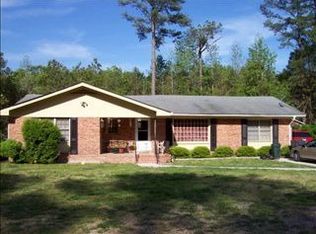
- $237,7003 bd2 ba1.8k sqft401 Sherwood Ave, Goldsboro, NC 27534Off Market
- $176,7003 bd2 ba1.4k sqft400 Sherwood Ave, Goldsboro, NC 27534Off Market
- $254,3003 bd2 ba1.3k sqft304 Redwood Trl, Goldsboro, NC 27534Off Market
- $169,5003 bd1 ba1.5k sqft205 Redwood Trl, Goldsboro, NC 27534Off Market
Nearby schools
GreatSchools rating
- 8/10Meadow Lane Elementary SchoolGrades: PK-4Distance: 0.4 mi
- 7/10Greenwood Middle SchoolGrades: 5-8Distance: 0.6 mi
- 4/10Eastern Wayne High SchoolGrades: 9-12Distance: 3.4 mi
Schools provided by the listing agent
- Elementary: Wayne - Meadow Lane
- Middle: Wayne - Greenwood
- High: Wayne - Eastern Wayne
Source: Doorify MLS. This data may not be complete. We recommend contacting the local school district to confirm school assignments for this home.


Get pre-qualified for a loan
At Zillow Home Loans, we can pre-qualify you in as little as 5 minutes with no impact to your credit score.An equal housing lender. NMLS #10287.
- North Carolina
- Wayne County
- Goldsboro
- 27534
- 208 Redwood Trl
Nearby cities
Nearby neighborhoods
Nearby zip codes
Other Goldsboro Topics
