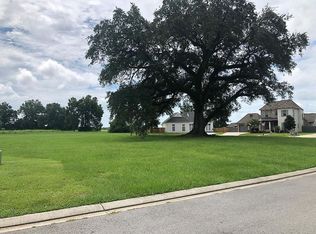
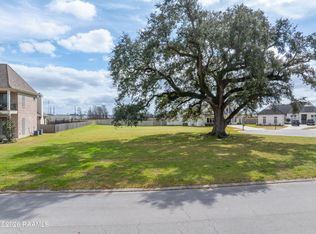
4BD | 3BA | 2548 SqFt This is it! No stone has been left unturned. This luxurious home has everything you're looking for and so much more. Chris Hampton with Acadiana Dream Home has skillfully crafted this beauty and the attention to detail is exceptional. The Reserve Estates is a prestigious gated community with great amenities. Centrally located in Broussard, LA with shopping, restaurants, and entertainment close by. Relax at the community swimming pool and/or covered pavilion exclusively for your enjoyment. Take a stroll on miles of nature walking trails. Perfect for clearing your mind and meditation. Designed with an open concept living style with a fabulous flow for everyday living and entertaining. Cathedral and coffered ceilings compliment exposed Cypresswood beams.Neutral color palette with just the right pop of color throughout to enhance this beauty. Large, picturesque windows allow plenty of natural light to beam throughout. They also give way to a gorgeous view of the outdoor living area. Allow your gatherings to overflow onto an oversized patio and huddle around the fireplacewith friends and family. Gourmet kitchen with custom-wood cabinetry, high end appliances and walk-in pantry with plenty of storage. Separate butler's area with beverage fridge and even more storage. Spacious primary suite with a beautiful accent wall and ensuite bath with split vanities, sleek soaking tub, and walk-in shower. Private office with custom built-in desk for two and storage. Move-in Ready, Feb 2024! Don't let the grass grow under your feet on this one! Call me for a private showing today!Neutral color palette with just the right pop of color throughout to enhance this beauty. Large, picturesque windows allow plenty of natural light to beam throughout. They also give way to a gorgeous view of the outdoor living area. Allow your gatherings to overflow onto an oversized patio and huddle around the fireplacewith friends and family. Gourmet kitchen with custom-wood cabinetry, high end appliances and walk-in pantry with plenty of storage. Separate butler's area with beverage fridge and even more storage. Spacious primary suite with a beautiful accent wall and ensuite bath with split vanities, sleek soaking tub, and walk-in shower. Private office with custom built-in desk for two and storage. Move-in Ready, Feb 2024! Don't let the grass grow under your feet on this one! Call me for a private showing today! Neutral color palette with just the right pop of color throughout to enhance this beauty. Large, picturesque windows allow plenty of natural light to beam throughout. They also give way to a gorgeous view of the outdoor living area. Allow your gatherings to overflow onto an oversized patio and huddle around the fireplace with friends and family. Gourmet kitchen with custom-wood cabinetry, high end appliances and walk-in pantry with plenty of storage. Separate butler's area with beverage fridge and even more storage. Spacious primary suite with a beautiful accent wall and ensuite bath with split vanities, sleek soaking tub, and walk-in shower. Private office with custom built-in desk for two and storage. Move-in Ready, Feb 2024! Don't let the grass grow under your feet on this one! Call me for a private showing today!
Sold
Zillow last checked:
Listing updated:
Source: RAA,MLS#: 22009830
Price history
| Date | Event | Price |
|---|---|---|
| 3/6/2024 | Sold | -- |
Source:  RAA #22009830 Report a problem RAA #22009830 Report a problem | ||
| 1/22/2024 | Pending sale | $624,260$245/sqft |
Source: RAA #22009830 Report a problem | ||
| 1/19/2024 | Listed for sale | $624,260+4.3%$245/sqft |
Source: RAA #22009830 Report a problem | ||
| 11/17/2023 | Listing removed | -- |
Source: RAA #22009830 Report a problem | ||
| 6/3/2023 | Pending sale | $598,780$235/sqft |
Source: RAA #22009830 Report a problem | ||
| 4/18/2023 | Listed for sale | $598,780$235/sqft |
Source: RAA #22009830 Report a problem | ||
| 4/5/2023 | Listing removed | -- |
Source: Latter and Blum Report a problem | ||
| 10/19/2022 | Listed for sale | $598,780+649.4%$235/sqft |
Source: RAA #22009830 Report a problem | ||
| 7/23/2019 | Listing removed | $79,900$31/sqft |
Source: Latter & Blum Companies #16008078 Report a problem | ||
| 1/2/2019 | Listed for sale | $79,900$31/sqft |
Source: Latter & Blum Companies #16008078 Report a problem | ||