Ranch Home in Village of Friendship, 3 Bedrooms, 1st floor bath, full basement, open Kitchen/Dining Area, 13x17 Living Room over looking the front yard, attached garage, great location on quiet dead end street.
Offer-show
Price cut: $5K (8/10)
$193,000
208 Roberts St, Friendship, WI 53934
3beds
1,252sqft
Single Family Residence
Built in 1970
0.67 Acres Lot
$189,600 Zestimate®
$154/sqft
$-- HOA
What's special
- --
- on Zillow
- 483
- views
- 10
- saves
Zillow last checked:
Listing updated:
Listed by:
Gordie Whitemarsh,
Whitemarsh Realty LLC
Source: SCWMLS,MLS#: 2025430
Facts & features
Interior
Bedrooms & bathrooms
- Bedrooms: 3
- Bathrooms: 2
- Full bathrooms: 1
- 1/2 bathrooms: 1
- Main level bathrooms: 1
Primary bedroom
- Level: Main
- Area: 182
- Dimensions: 13 x 14
Bedroom 2
- Level: Main
- Area: 132
- Dimensions: 11 x 12
Bedroom 3
- Level: Main
- Area: 130
- Dimensions: 10 x 13
Dining room
- Level: Main
- Area: 104
- Dimensions: 8 x 13
Kitchen
- Features: Breakfast Bar, Range/Oven, Refrigerator
- Level: Main
- Area: 117
- Dimensions: 9 x 13
Living room
- Level: Main
- Area: 221
- Dimensions: 13 x 17
Heating
- Radiant
Appliances
- Laundry: Lower Level
Features
- Basement: Full
- Has fireplace: No
Interior area
- Total structure area: 1,252
- Total interior livable area: 1,252 sqft
- Finished area above ground: 1,252
Property
Parking
- Total spaces: 2
- Parking features: 2 car, Attached
- Attached garage spaces: 2
- Has uncovered spaces: Yes
Features
- Levels: One
- Stories: 1
Lot
- Size: 0.67 Acres
Details
- Additional structures: Storage
- Parcel number: 126001520000
- Zoning: Res
Construction
Type & style
- Home type: SingleFamily
- Architectural style: Ranch
- Property subtype: Single Family Residence
Materials
- Vinyl Siding
Condition
- Year built: 1970
Utilities & green energy
- Sewer: Public Sewer
- Water: Public
Community & HOA
Location
- Region: Friendship
Financial & listing details
- Price per square foot: $154/sqft
- Tax assessed value: $180,900
- Annual tax amount: $1,988
- Date on market: 6/9/2026
- Inclusions: Range, Refrig
- Exclusions: Seller's personal items
Estimated market value
$189,600
$180,000 - $199,000
$1,327/mo
Price history
| Date | Event | Price |
|---|---|---|
| 8/10/2026 | Price change | $193,000-2.5%$154/sqft |
Source: SCWMLS #2025430 Report a problem | ||
| 7/10/2026 | Price change | $198,000-3.4%$158/sqft |
Source: SCWMLS #2025430 Report a problem | ||
| 6/9/2026 | Listed for sale | $205,000$164/sqft |
Source:  WIREX MLS #2025430 Report a problem WIREX MLS #2025430 Report a problem | ||
| 12/2/2025 | Listing removed | $205,000$164/sqft |
Source: WIREX MLS #2002439 Report a problem | ||
| 7/9/2025 | Listed for sale | $205,000$164/sqft |
Source: WIREX MLS #2002439 Report a problem | ||
| 6/26/2025 | Contingent | $205,000$164/sqft |
Source: WIREX MLS #2002439 Report a problem | ||
| 6/20/2025 | Listed for sale | $205,000+41.5%$164/sqft |
Source: WIREX MLS #2002439 Report a problem | ||
| 5/10/2024 | Sold | $144,900$116/sqft |
Source: SCWMLS #1973465 Report a problem | ||
| 5/7/2024 | Pending sale | $144,900$116/sqft |
Source: WIREX MLS #1973465 Report a problem | ||
| 4/13/2024 | Contingent | $144,900$116/sqft |
Source: WIREX MLS #1973465 Report a problem | ||
| 4/8/2024 | Listed for sale | $144,900+141.5%$116/sqft |
Source: WIREX MLS #1973465 Report a problem | ||
| 10/14/2014 | Sold | $60,000-14.2%$48/sqft |
Source: SCWMLS #1722212 Report a problem | ||
| 8/29/2014 | Price change | $69,900-12.5%$56/sqft |
Source: Pavelec Realty #1722212 Report a problem | ||
| 7/17/2014 | Listed for sale | $79,900$64/sqft |
Source: Pavelec Realty #1722212 Report a problem | ||
Public tax history
| Year | Property taxes | Tax assessment |
|---|---|---|
| 2025 | $1,988 +21.5% | $180,900 +76.5% |
| 2024 | $1,636 +3.5% | $102,500 |
| 2023 | $1,581 -4.8% | $102,500 |
| 2022 | $1,661 -1.8% | $102,500 |
| 2021 | $1,690 -0.2% | $102,500 |
| 2020 | $1,695 +28.8% | $102,500 +32.3% |
| 2019 | $1,316 +0.4% | $77,500 |
| 2017 | $1,310 -19.2% | $77,500 |
| 2016 | $1,621 | $77,500 |
| 2015 | -- | $77,500 |
| 2014 | -- | $77,500 |
| 2013 | $1,712 -10.8% | $77,500 |
| 2012 | $1,920 +18.9% | $77,500 |
| 2010 | $1,615 | $77,500 |
| 2009 | -- | $77,500 |
| 2008 | -- | $77,500 |
Find assessor info on the county website
Monthly payment
Est. payment
Payment breakdown
Explore the cost of this home by adjusting the details. Changes won't be saved.Climate risks
Neighborhood: 53934
Nearby schools
Schools provided by the listing agent
- Elementary: Adams-Friendship
- Middle: Adams-Friendship
- High: Adams-Friendship
- District: Adams-Friendship
Source: SCWMLS. This data may not be complete. We recommend contacting the local school district to confirm school assignments for this home.

Similar homes
- $179,9002 bd1 ba970 sqft1361 Cypress Dr, Friendship, WI 53934For Sale
 MLS ID #2031453, Pawel Czauderna. SCWMLS
 - $230,0003 bd1 ba1.1k sqft1877 W 16th Ave, Friendship, WI 53934For Sale
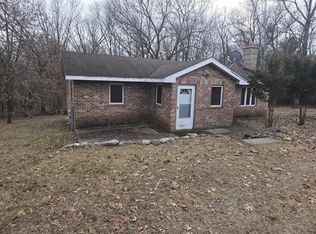 MLS ID #2016929, Robert Quinnell. SCWMLS
 - $219,9002 bd1 ba1k sqft859 Cypress Ave, Friendship, WI 53934For Sale
 MLS ID #2026970, Wendy Delvis. SCWMLS
 - $194,9002 bd1 ba720 sqft2401 Deer Path Dr, Friendship, WI 53934For Sale
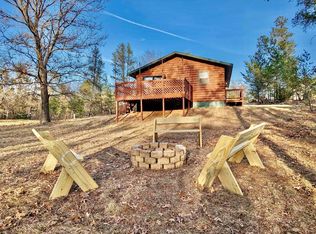 MLS ID #2022319, Patrick J Collins. SCWMLS
