Welcome to the Telfair floor plan, a spacious and well-designed home offering six bedrooms and four full bathrooms. This layout includes a main floor guest suite, perfect for visitors or multi-generational living. As you enter through the covered front porch, you're welcomed by a wide entry hall that opens into a large great room connected to the eat-in area and formal dining room. The kitchen sits at the heart of the home and features a large island, walk-in pantry, and plenty of countertop and cabinet space—ideal for cooking, gathering, and everyday living. Upstairs, the generous primary suite includes a large walk-in closet and a private retreat feel. Four additional bedrooms, 2 full bathrooms, and conveniently located laundry room complete the second floor.
Sold for $363,000
$363,000
208 Rock Cress Dr, Lexington, NC 27295
6beds
2,771sqft
Stick/Site Built, Residential, Single Family Residence
Built in 2025
0.22 Acres Lot
$366,600 Zestimate®
$--/sqft
$2,779 Estimated rent
Home value
$366,600
$348,000 - $385,000
$2,779/mo
Zestimate® history
Owner options
List your home for rent
$2,779/mo
Rent Zestimate®
Find your next renter with Zillow Rental Manager. Plus, with online applications, you can quickly screen prospective tenants – for free.
$2,779/mo
Rent Zestimate®
Refinance and save
$2,155/mo
Est. payment
Refinancing to a lower rate could help reduce your monthly payments and save thousands over the life of the loan.
$2,155/mo
Est. payment
Explore your selling options
Work with a Zillow partner agent
Leverage their expertise and Zillow's premium Showcase listings to get your home seen by more buyers.
Get startedList with your own agent
Get your home in front of millions of buyers by listing it on Zillow.
Learn how to do itSell it yourself
Take full control of how buyers see your home on Zillow by listing For Sale by Owner (FSBO).
List your homeWhat's special
Covered front porchConveniently located laundry roomWalk-in pantryWide entry hallLarge walk-in closetGenerous primary suiteLarge great room
Zillow last checked:
Listing updated:
Listed by:
Connie Dearman 336-302-0856,
Mungo Homes
Bought with:
NONUSER NONUSER
nonmls
Source: Triad MLS,MLS#: 1188948
Facts & features
Interior
Bedrooms & bathrooms
- Bedrooms: 6
- Bathrooms: 4
- Full bathrooms: 4
- Main level bathrooms: 1
Primary bedroom
- Level: Second
- Dimensions: 17.08 x 17.58
Bedroom 2
- Level: Second
- Dimensions: 11 x 12
Bedroom 3
- Level: Second
- Dimensions: 11 x 12
Bedroom 4
- Level: Second
- Dimensions: 11 x 12
Bedroom 5
- Level: Second
- Dimensions: 14.58 x 10.25
Other
- Level: Main
- Dimensions: 12.33 x 10
Breakfast
- Level: Main
- Dimensions: 8.67 x 14.67
Dining room
- Level: Main
- Dimensions: 14.25 x 10.58
Living room
- Level: Main
- Dimensions: 16 x 17.58
Heating
- Forced Air, Electric, Natural Gas
Cooling
- Central Air
Appliances
- Included: Gas Water Heater, Tankless Water Heater
Features
- Has basement: No
- Has fireplace: No
Interior area
- Total structure area: 2,771
- Total interior livable area: 2,771 sqft
- Finished area above ground: 2,771
Property
Parking
- Total spaces: 2
- Parking features: Garage, Attached
- Attached garage spaces: 2
Features
- Levels: Two
- Stories: 2
- Pool features: None
Lot
- Size: 0.22 Acres
Details
- Parcel number: 03012G0000045
- Zoning: MXR
- Special conditions: Owner Sale
Construction
Type & style
- Home type: SingleFamily
- Property subtype: Stick/Site Built, Residential, Single Family Residence
Materials
- Stone, Vinyl Siding
- Foundation: Slab
Condition
- New Construction
- New construction: Yes
- Year built: 2025
Utilities & green energy
- Sewer: Public Sewer
- Water: Public
Community & HOA
Community
- Subdivision: Fieldstone
HOA
- Has HOA: Yes
- HOA fee: $800 monthly
Location
- Region: Lexington
Financial & listing details
- Date on market: 7/24/2025
- Cumulative days on market: 145 days
- Listing agreement: Exclusive Right To Sell
Price history
| Date | Event | Price |
|---|---|---|
| 2/17/2026 | Sold | $363,000-0.5% |
Source:  Triad MLS #1188948 Report a problem Triad MLS #1188948 Report a problem | ||
| 1/4/2026 | Pending sale | $365,000 |
Source: Triad MLS #1188948 Report a problem | ||
| 11/19/2025 | Price change | $365,000-0.5% |
Source: Triad MLS #1188948 Report a problem | ||
| 10/8/2025 | Price change | $367,000-1.3% |
Source: Triad MLS #1188948 Report a problem | ||
| 9/11/2025 | Price change | $372,000-0.1% |
Source: Triad MLS #1188948 Report a problem | ||
| 7/24/2025 | Listed for sale | $372,226 |
Source: Triad MLS #1188948 Report a problem | ||
Public tax history
Tax history is unavailable.
Neighborhood: 27295
Nearby homes
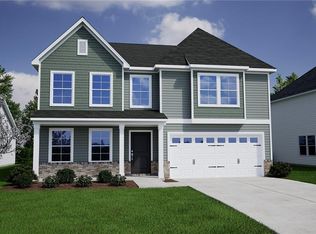
- $378,2915 bd3 ba2.8k sqft220 Rock Cress Dr, Lexington, NC 27292Sold
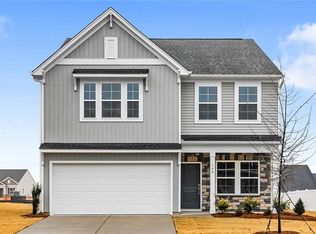
- $346,0004 bd3 ba2.2k sqft196 Rock Cress Dr, Lexington, NC 27295Sold
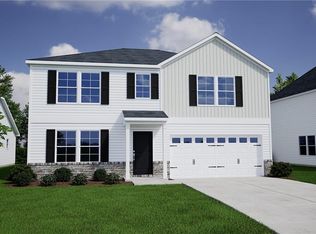
- $380,0005 bd4 ba3k sqft232 Rock Cress Dr, Lexington, NC 27295Sold
- $389,3695 bd4 ba2.9k sqft184 Rock Cress Dr, Lexington, NC 27295Sold
- $393,0005 bd4 ba2.9k sqft213 Rock Cress Dr, Lexington, NC 27295Sold
- $357,0005 bd4 ba2.6k sqft201 Rock Cress Dr, Lexington, NC 27295Sold
- $349,8504 bd3 ba2.1k sqft189 Rock Cress Dr, Lexington, NC 27295Sold
- $363,0004 bd3 ba2.4k sqft172 Rock Cress Dr, Lexington, NC 27295Sold
Nearby schools
GreatSchools rating
- 6/10Northwest ElementaryGrades: PK-5Distance: 1.8 mi
- 9/10North Davidson MiddleGrades: 6-8Distance: 2.5 mi
- 5/10North Davidson HighGrades: 9-12Distance: 2.5 mi
Get a cash offer in 3 minutes
Find out how much your home could sell for in as little as 3 minutes with a no-obligation cash offer.
Estimated market value
$366,600
Get a cash offer in 3 minutes
Find out how much your home could sell for in as little as 3 minutes with a no-obligation cash offer.
Estimated market value
$366,600
- North Carolina
- Davidson County
- Lexington
- 27295
- 208 Rock Cress Dr
Nearby cities
Nearby neighborhoods
Nearby zip codes
Other Lexington Topics
