Skip main navigation
Off market
  • $1,327,700

    208 Rock Dove Ln, Phoenixville, PA 19460

    4beds
    5,157sqft
    SingleFamily
    Built in 2006
    0.53 Acres Lot
    $1,327,700 Zestimate®
    $257/sqft
    $4,907 Estimated rent

    Home value

    $1,327,700

    $1.23M - $1.42M

    $4,907/mo

    Zestimate® history
    Loading
    Loading...

    Owner options

    List your home for rent

    $4,907/mo

    Rent Zestimate®

    Find your next renter with Zillow Rental Manager. Plus, with online applications, you can quickly screen prospective tenants – for free.

    Learn more

    $4,907/mo

    Rent Zestimate®

    Refinance and save

    $7,177/mo

    Est. payment

    Refinancing to a lower rate could help reduce your monthly payments and save thousands over the life of the loan.

    See today's rates

    $7,177/mo

    Est. payment

    Explore your selling options

    Work with a Zillow partner agent

    Leverage their expertise and Zillow's premium Showcase listings to get your home seen by more buyers.

    Get started

    List with your own agent

    Get your home in front of millions of buyers by listing it on Zillow.

    Learn how to do it

    Sell it yourself

    Take full control of how buyers see your home on Zillow by listing For Sale by Owner (FSBO).

    List your home

    What's special

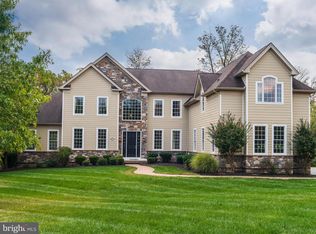
    Easy to Show! Magnificent 4BDR 4.1BA 5157sq.ft. 3 Car Garage in the luxurious Toll Bros. Gated Community Rivercrest Masters. Conveniently located to Wegmans/Movie Tavern/WaWa/Starbucks and numerous other convenience stores and restaurants and let's not forget the fabulous Perkiomen Trail for biking, walking and running in U.Providence Twp., Montgomery County in Spring-Ford SD. Ideally located on a corner premium lot and loaded with endless upgrades and beautiful amenities. As you enter this wonderful home, the dramatic foyer with a exquisite curved staircase and a kitchen back staircase with lovely hardwood flooring flowing throughout the main level. The pillar columns open to the formal dining room. The Living room is a fabulous location to relax with your favorite book that opens to an amazing Conservatory with wonderful natural light streaming through the room, gorgeous large windows, a vaulted ceiling, ceiling fan and recessed lights, you can picture yourself enjoying a beautiful snowfall, or a warm summer day from the numerous windows that surround you. Well Lit First Floor Study with four recessed lights. The spacious and inviting Family Room is accented with recessed lighting, ceiling fan and a relaxing wood burning fireplace. A dreamy kitchen with a wall oven and microwave, breakfast bar, recessed lighting, walk in Pantry, granite counter tops, gorgeous cabinets and a back staircase that leads to the second floor. Adjacent to the Kitchen is a Sun Room accentuated with three skylights and two ceiling fans that leads out to a spacious deck. Additionally, there is a second front entry door that will bring you directly to the kitchen and the generous sized laundry room. Endless Closets and Storage abounds throughout the home. Palatial master bedroom with a large sitting room and walk in closet that leads to a double door entry luxurious master bath with separate vanities, two toilet rooms, center of the room whirlpool tub and separate shower. Three Additional Bedrooms each with an en suite bathroom. To complete this home, there is a Walk Up Full Basement which is very helpful when moving items in and out of the home. 2016 New 75 Gallon Hot Water Heater. 25 minutes to the King of Prussia Mall or 25 minutes to the Philadelphia Premium Outlets. An absolutely magnificent home awaits you! Quick Settlement. All dimensions of lots and building and room sizes are estimated and should be verified by the consumer/buyer for accuracy.

    This property is not currently displayed as for sale or rent on Zillow. This may be different from what's on other websites or public sources.
    Facts & features

    Interior

    Bedrooms & bathrooms
    • Bedrooms: 4
    • Bathrooms: 5
    • Full bathrooms: 4
    • 1/2 bathrooms: 1
    Heating
    • Forced air, Gas
    Cooling
    • Central
    Appliances
    • Included: Dishwasher, Microwave
    Features
    • 9Ft+Ceiling, StallShower, SecuritySys, CeilngFan(s)
    • Flooring: Tile, Carpet, Hardwood
    • Has fireplace: Yes
    Interior area
    • Total interior livable area: 5,157 sqft

    Property

    Parking
    • Total spaces: 3
    • Parking features: Garage - Attached
    Features
    • Exterior features: Stucco
    Lot
    • Size: 0.53 Acres
    Details
    • Parcel number: 610004480048

    Construction

    Type & style
    • Home type: SingleFamily
    • Architectural style: Colonial
    Condition
    • Average+
    • Year built: 2006

    Community & HOA

    HOA
    • Has HOA: Yes
    • HOA fee: $170 monthly
    Location
    • Region: Phoenixville

    Financial & listing details

    • Price per square foot: $257/sqft
    • Tax assessed value: $375,200
    • Annual tax amount: $15,080
    • Ownership: Fee Simple

    Price history

    DateEventPrice
    4/14/2017Listing removed$699,000$136/sqft
    Source: RE/MAX Achievers-Collegeville #6903641 Report a problem
    12/21/2016Listed for sale$699,000-4.1%$136/sqft
    Source: RE/MAX Achievers-Collegeville #6903641 Report a problem
    10/20/2016Listing removed$729,000$141/sqft
    Source: Berkshire Hathaway HomeServices Fox & Roach, REALTORS #6771937 Report a problem
    4/19/2016Listed for sale$729,000-11.1%$141/sqft
    Source: BHHS Fox & Roach #6771937 Report a problem
    6/13/2006Sold$820,296$159/sqft
    Source: Public Record Report a problem

    Public tax history

    YearProperty taxesTax assessment
    2025$15,080 +5.8%$375,200
    2024$14,259 $375,200
    2023$14,259 +6.9%$375,200
    2022$13,339 +6.4%$375,200
    2021$12,535 -13.5%$375,200 -15.8%
    2020$14,491 +1.9%$445,500
    2019$14,216 +2%$445,500
    2018$13,942 +1.3%$445,500
    2017$13,768 +4.7%$445,500
    2016$13,151 +2.2%$445,500
    2015$12,874 +1.7%$445,500
    2014$12,655 +1.7%$445,500
    2013$12,439 +1.7%$445,500
    2012$12,226 +4.6%$445,500
    2011$11,684 +1.8%$445,500
    2010$11,479 -4.8%$445,500 -8.1%
    2009$12,058 +3.8%$484,560
    2008$11,613 +3.1%--
    2007$11,261 +1334.5%--
    2006$785 --
    2005-- --
    Find assessor info on the county website

    Neighborhood: 19460

    Nearby schools

    GreatSchools rating
    Schools provided by the listing agent
    • High: Spring-Frd
    • District: Springford

    Source: The MLS. This data may not be complete. We recommend contacting the local school district to confirm school assignments for this home.

    Get a cash offer in 3 minutes
    Find out how much your home could sell for in as little as 3 minutes with a no-obligation cash offer.
    Estimated market value
    $1,327,700
    Get a cash offer in 3 minutes
    Find out how much your home could sell for in as little as 3 minutes with a no-obligation cash offer.
    Estimated market value
    $1,327,700