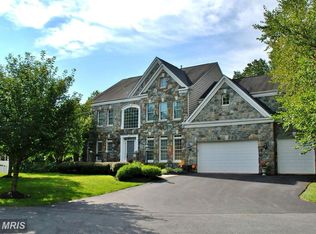
Welcome to 208 Rosalie Cove – A Rare Opportunity in Ashton Preserve! Discover this stunning brick-front colonial, tucked away in one of Ashton Preserve's most private and exclusive sections. Homes in this coveted neighborhood rarely become available, and this one is a true gem! Combining unparalleled privacy with exceptional amenities, this home is designed for comfort, entertaining, and making cherished memories. Inside and Out, This Home is a Showstopper! The backyard is an entertainer’s paradise, featuring a spacious Trex deck, a built-in stone fire pit, and a luxurious saltwater hot tub. Relax under the canopy of old-growth trees while enjoying views of the protected forest, which connects to the historic Underground Railroad Trail and the serene "Sandy Spring." The fenced yard includes a hammock for tranquil afternoons, completing this outdoor oasis. Step Inside Through Grand Double Doors The dramatic two-story foyer welcomes you into this thoughtfully designed home. On the main level, you’ll find formal living and dining rooms, a sun-drenched sunroom (observatory) perfect for morning coffee, and a private home office conveniently located near the cozy family room. The family room features a gas fireplace with a striking stone surround, creating a warm and inviting space. The expansive kitchen is a chef's dream, with a large center island, gas cooktop, and walk-in pantry. A second staircase provides easy access to the upper level, and the kitchen opens to the deck for seamless indoor-outdoor living. The main level also boasts 9-foot ceilings and gleaming hardwood floors. Exceptional Upper Level Features The primary suite is a private retreat with cathedral ceilings, two walk-in closets, a full bath with dual vanities, a separate shower and soaking tub, and an additional flex space ideal for an exercise room, nursery, or home office. Three more spacious bedrooms include a Jack-and-Jill bathroom and a private bath for the fourth bedroom, plus the convenience of an upstairs laundry room. Finished Walk-Out Lower Level The walk-out basement provides endless possibilities, offering a fifth bedroom, a full bathroom, and ample space for recreation, hobbies, or a home theater. Additional Highlights This meticulously maintained home includes a five-year-old roof with 30-year fiber shingles, updated gutters and siding, and two of three zoned HVAC systems recently replaced. Located in a friendly neighborhood with sidewalks and walking paths. Don’t Miss This Rare Opportunity! With its blend of luxury, privacy, and convenience, 208 Rosalie Cove is the home you’ve been waiting for. Schedule your tour today—homes for sale in Ashton Preserve don’t last long!
Sold for $1,222,000
Zillow last checked:
Listing updated:
Bought with:
Michael P. Rose, 502908
Rory S. Coakley Realty, Inc.
Source: Bright MLS,MLS#: MDMC2159480
Price history
| Date | Event | Price |
|---|---|---|
| 2/28/2025 | Sold | $1,222,000-2.2%$240/sqft |
Source:  Bright MLS #MDMC2159480 Report a problem Bright MLS #MDMC2159480 Report a problem | ||
| 2/4/2025 | Pending sale | $1,250,000$246/sqft |
Source: Bright MLS #MDMC2159480 Report a problem | ||
| 1/22/2025 | Contingent | $1,250,000$246/sqft |
Source: Bright MLS #MDMC2159480 Report a problem | ||
| 1/15/2025 | Listed for sale | $1,250,000+17.9%$246/sqft |
Source: Bright MLS #MDMC2159480 Report a problem | ||
| 12/28/2021 | Sold | $1,060,000$209/sqft |
Source: Bright MLS #MDMC2018446 Report a problem | ||
| 12/7/2021 | Contingent | $1,060,000$209/sqft |
Source: Bright MLS #MDMC2018446 Report a problem | ||
| 11/24/2021 | Price change | $1,060,000-0.5%$209/sqft |
Source: Bright MLS #MDMC2018446 Report a problem | ||
| 11/4/2021 | Price change | $1,065,000-0.9%$210/sqft |
Source: Bright MLS #MDMC2018446 Report a problem | ||
| 10/20/2021 | Price change | $1,074,9000%$212/sqft |
Source: Bright MLS #MDMC2018446 Report a problem | ||
| 10/8/2021 | Listed for sale | $1,075,000+19.4%$212/sqft |
Source: Bright MLS #MDMC2018446 Report a problem | ||
| 4/26/2018 | Sold | $900,000-2.1%$177/sqft |
Source: Public Record Report a problem | ||
| 3/9/2018 | Pending sale | $919,000$181/sqft |
Source: Berkshire Hathaway HomeServices PenFed Realty #MC10165044 Report a problem | ||
| 2/26/2018 | Listed for sale | $919,000+53.2%$181/sqft |
Source: Berkshire Hathaway Homeservices Penfed Realty #1000201704 Report a problem | ||
| 5/21/2012 | Sold | $600,000-7.7%$118/sqft |
Source: Public Record Report a problem | ||
| 3/16/2012 | Price change | $650,000-5.1%$128/sqft |
Source: Long & Foster Real Estate, Inc Report a problem | ||
| 3/10/2012 | Price change | $685,000+5.4%$135/sqft |
Source: Long & Foster Real Estate, Inc Report a problem | ||
| 2/21/2012 | Price change | $650,000-5.1%$128/sqft |
Source: Long & Foster Real Estate, Inc Report a problem | ||
| 2/8/2012 | Listed for sale | $685,000+8.1%$135/sqft |
Source: Long & Foster Real Estate, Inc Report a problem | ||
| 2/6/2003 | Sold | $633,770$125/sqft |
Source: Public Record Report a problem | ||
Nearby homes
- $1,184,000-- bd4 ba4k sqft206 Rosalie Cove Ct, Silver Spring, MD 20905Off Market
- $1,233,7004 bd5 ba6k sqft210 Rosalie Cove Ct, Silver Spring, MD 20905Off Market
- $10-- bd-- ba-- sqftAlexander Manor Dr, Silver spring, MD 20905Off Market
- $1,193,7005 bd5 ba6.5k sqft204 Rosalie Cove Ct, Silver Spring, MD 20905Off Market
Get a cash offer in 3 minutes
Find out how much your home could sell for in as little as 3 minutes with a no-obligation cash offer.
Estimated market value
$1,194,400
